
Member Features
Find Real Estate Bargain!
Full foreclosure details
Home value, equity and ownership info
Find homes priced below market
Get full access with a FREE Account
Already a member?
$539,900
Listing Price5beds
3baths
2,764sqft
7,796sqft lot
2301 Atwood St, Longmont, CO 80501
Member Features
Find Real Estate Bargain!
Full foreclosure details
Home value, equity and ownership info
Find homes priced below market
Get full access with a FREE Account
Already a member?
For Sale
Off Market
Home type
Price / sqft
Year built
Home Details
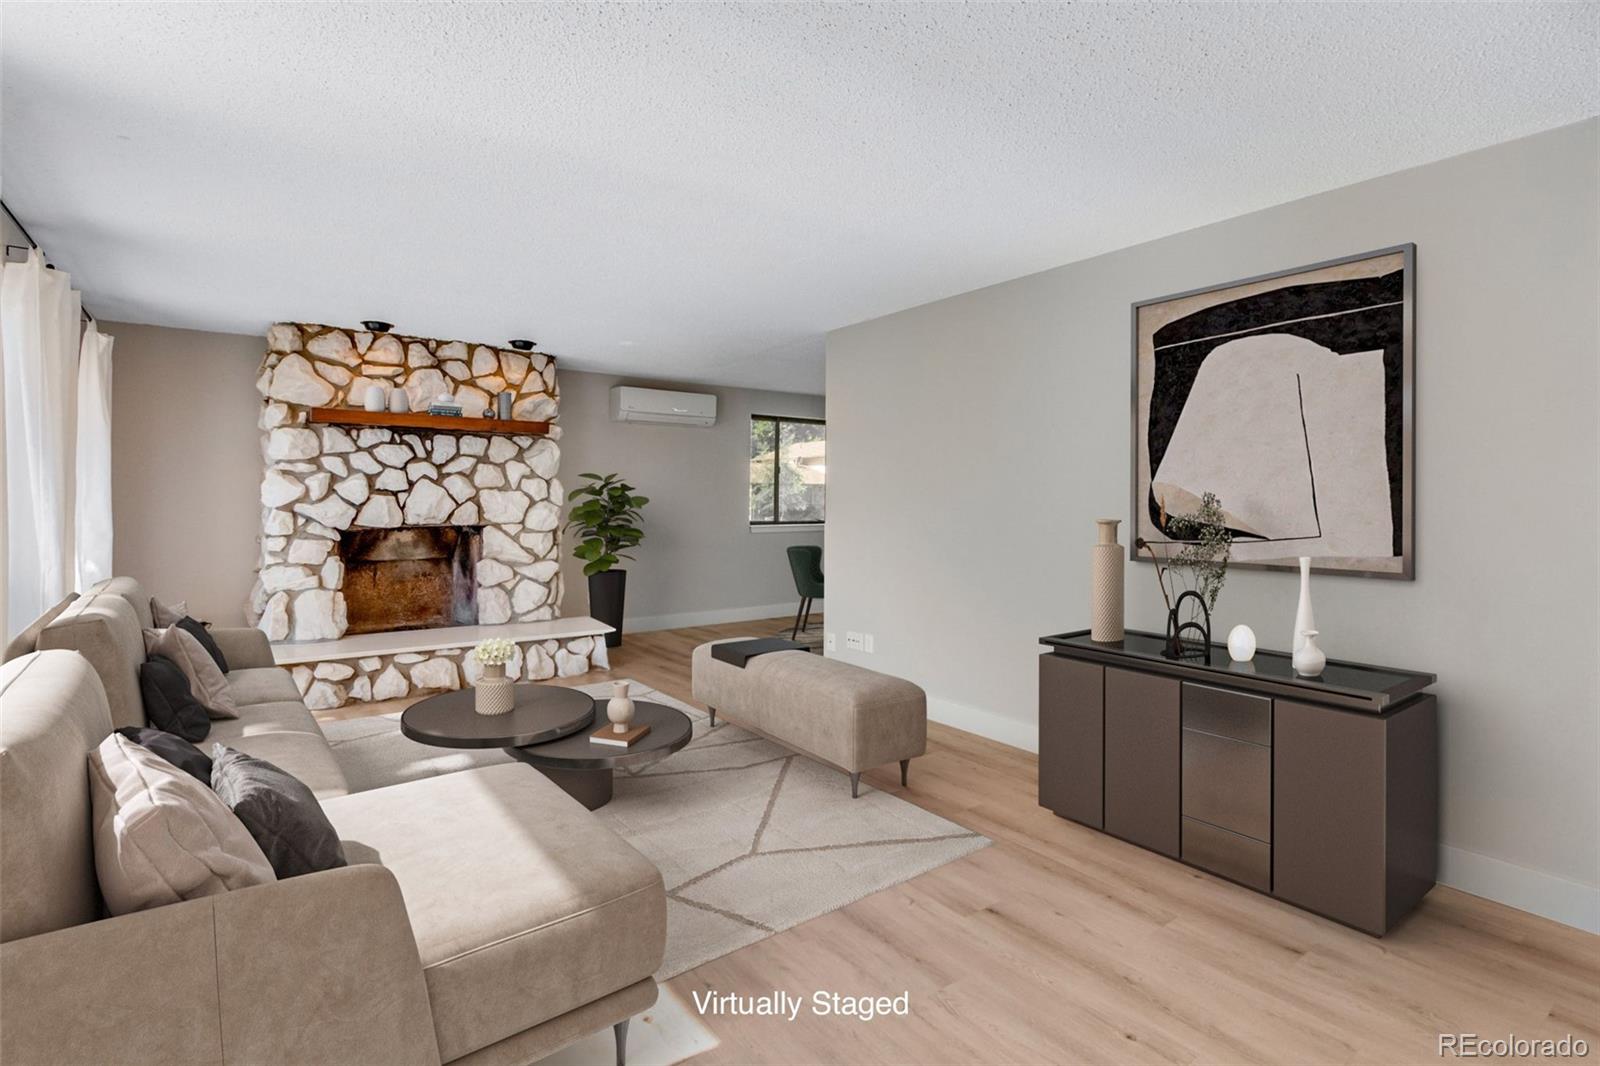
This all-brick ranch house is a picture of modern elegance and functionality. Lovingly remodeled by the seller with attention to details. The focal point of the living room is a white rock wood burning fireplace with a quartz hearth and a polished wood mantel. The heart of this home is its remodeled kitchen, boasting a white subway tile backsplash, and sleek black granite countertops that contrast beautifully with the crisp white cabinetry. Stainless steel appliances gleam under the soft lighting, while black hardware adds a touch of contemporary style. The kitchen offers ample space for an island, perfect for meal prep or casual dining. New LVP flooring extends throughout the entire house complimenting the freshly painted interior in neutral colors. New lighting and squared baseboards add a polished look to the home. The main level features three bedrooms, including a spacious primary bedroom complete with an attached 3/4 bath with vertically stacked white tile for added convenience. A full bath with a double vanity and white subway tile serves the other two bedrooms upstairs, ensuring comfort for all occupants. Descending into the finished basement, you'll find two additional bedrooms, one of which has direct access to a modern 3/4 bath, offering privacy and versatility. The basement provides a cozy retreat with an electric fireplace in the huge family room. A strategically placed egress window allows for the addition of another bedroom if desired. The laundry room has
Interior Details
2764
5
3
Has Heating:
Yes
Heating Type:
Hot Water
Has Cooling:
Yes
Cooling Type:
Central
Has Fuel:
No
Fuel Type:
N/A
Has Basement:
No
Basement Type:
Partial
Has Flooring:
No
Flooring Type:
N/A
Has Fireplace:
Yes
Fireplace Type:
N/A
Property Details
7796
No
No
Type:
Garage, Attached
Location:
N/A
Status:
N/A
Number of Spaces:
2
N/A
N/A
N/A
N/A
N/A
N/A
N/A
Construction Details
Ranch
Brick Veneer
N/A
N/A
Asphalt
Tax History
Year
Amount
Land
Improvement
Percent Change
Assessment
2019
$1,415
$6,221
$15,737
--%
$21,958
2019
$1,415
$6,221
$15,737
--%
$21,958
2018
$1,114
$6,264
$12,672
--%
$18,936
2017
$1,099
$6,264
$12,672
--%
$18,936
2016
$905
$5,492
$11,940
--%
$17,432
2014
$664
$4,537
$9,735
--%
$14,272
2013
$666
$4,537
$9,735
--%
$14,272
2012
$656
$4,935
$9,472
--%
$14,407

Average Home Price in 80501
Nearby Properties
Zip Code
Price
Bed
Bath
Sqft
Lot
Sold Date
$583,472
3 Beds
3 Baths
3,171 Sqft
6,447 Lot (sqft)
Sold 08/07/2026
$566,656
$566,656
3 Beds
2.5 Baths
2,708 Sqft
5,727 Lot (sqft)
Sold 10/06/2026
$571,154
$571,154
2 Beds
3.25 Baths
2,377 Sqft
6,144 Lot (sqft)
Sold 10/06/2026
$610,000
$610,000
5 Beds
4 Baths
3,111 Sqft
8,280 Lot (sqft)
Sold 10/05/2026
$539,900
$539,900
5 Beds
3 Baths
2,764 Sqft
7,796 Lot (sqft)
Sold 09/29/2026
$648,010
5 Beds
3.25 Baths
2,908 Sqft
6,636 Lot (sqft)
Sold 10/05/2026
$523,837
$523,837
4 Beds
2.5 Baths
2,520 Sqft
8,176 Lot (sqft)
Sold 10/06/2026
$590,000
$590,000
5 Beds
4 Baths
2,850 Sqft
7,337 Lot (sqft)
Sold 10/05/2026
$675,000
$675,000
3 Beds
3 Baths
2,442 Sqft
7,493 Lot (sqft)
Sold 10/06/2026






