Member Features
Find Real Estate Bargain!
Full foreclosure details
Home value, equity and ownership info
Find homes priced below market
Get full access with a FREE Account
Already a member?
$570,650
Listing Price2beds
3.25baths
2,377sqft
6,144sqft lot
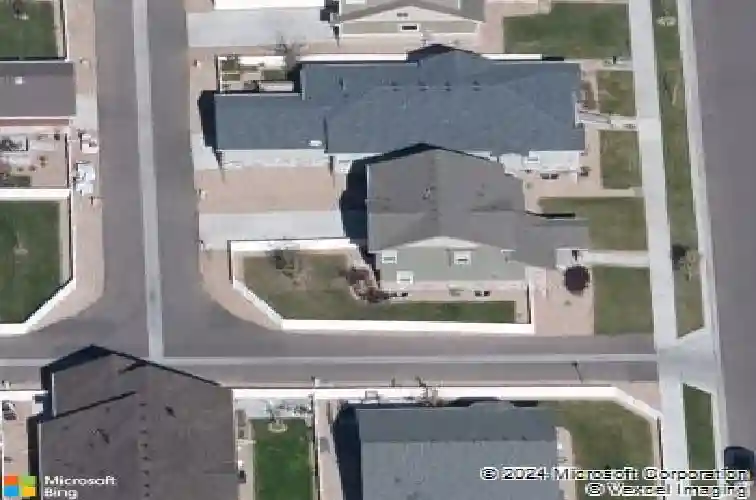
2257 Whistler Dr, Longmont, CO 80504
Member Features
Find Real Estate Bargain!
Full foreclosure details
Home value, equity and ownership info
Find homes priced below market
Get full access with a FREE Account
Already a member?
For Sale
Home type
Price / sqft
Year built
Home Details
Built in 2016 and thoughtfully upgraded throughout, this home is flooded with NATURAL LIGHT and offers modern living at its best. You'll love the open-concept design and VAULTED ceilings that create a bright, airy feel in the main living area, complete with a cozy gas fireplace. The gorgeous kitchen is the heart of the home, featuring cream cabinetry with a plethora of storage, stainless steel appliances including a gas cooktop, a large island with quartz countertops and island seating, a pantry, and a classic subway tile backsplash. Updated fixtures and hardwood flooring throughout the main level add warmth and style. The BRAND-NEW FINISHED BASEMENT adds valuable living space with a modern 3/4 bathroom and a beautifully designed LAUNDRY ROOM featuring built-ins and cabinetry, a utility sink, and a folding table. For added convenience, there's also a stackable washer and dryer on the upper level near the bedrooms. Upstairs, you'll find two spacious bedrooms, including a generous primary suite with a large walk-in closet and private 3/4 en-suite bath. An additional full bathroom and a large LOFT provide flexible space ideal for a home office, playroom, or secondary living area (or pay $8,000 to turn in to a 3rd bedroom). Outside, enjoy all NEW landscaping, a new PAVER PATIO perfect for entertaining, fresh exterior paint, and a NEW Class 4 impact-resistant ROOF for added peace of mind. The fully landscaped front and backyard include a sprinkler system and fully fenced yard, mak
Interior Details
2377
2
3.25
Has Heating:
Yes
Heating Type:
Forced Air With Air Conditioning
Has Cooling:
Yes
Cooling Type:
Central
Has Fuel:
No
Fuel Type:
N/A
Has Basement:
No
Basement Type:
Partial
Has Flooring:
No
Flooring Type:
N/A
Has Fireplace:
Yes
Fireplace Type:
N/A
Property Details
6144
No
No
Type:
Garage, Attached
Location:
N/A
Status:
N/A
Number of Spaces:
2
No
No
No
No
Yes
No
No
Construction Details
A-frame
Composition/composite
N/A
N/A
Asphalt
Tax History
Year
Amount
Land
Improvement
Percent Change
Assessment
2019
$2,814
$5,506
$23,931
--%
$29,437
2019
$2,814
$5,506
$23,931
--%
$29,437
2018
$2,575
$5,544
$21,571
--%
$27,115
2017
$2,540
$5,544
$21,571
--%
$27,115
2016
$2,221
$6,925
$16,318
--%
$23,243
2014
$187
$2,013
$0
--%
$2,013

Average Home Price in 80504
Nearby Properties
Zip Code
Price
Bed
Bath
Sqft
Lot
Sold Date
$577,435
$577,435
3 Beds
2 Baths
2,184 Sqft
5,888 Lot (sqft)
Sold 10/24/2026
$690,000
$690,000
5 Beds
3.25 Baths
2,733 Sqft
5,850 Lot (sqft)
Sold 10/14/2026
$612,756
$612,756
2 Beds
2.5 Baths
2,618 Sqft
6,900 Lot (sqft)
Sold 09/11/2026
$650,000
$650,000
4 Beds
2.5 Baths
2,219 Sqft
5,469 Lot (sqft)
Sold 09/10/2026
$632,247
$632,247
4 Beds
2.5 Baths
2,679 Sqft
8,161 Lot (sqft)
Sold 08/05/2026
$571,992
$571,992
4 Beds
3.25 Baths
2,651 Sqft
3,494 Lot (sqft)
Sold 10/26/2026
$620,000
$620,000
4 Beds
3.5 Baths
2,449 Sqft
2,704 Lot (sqft)
Sold 07/13/2026
$715,000
$715,000
5 Beds
3 Baths
2,628 Sqft
8,804 Lot (sqft)
Sold 10/26/2026
$485,000
3 Beds
2 Baths
2,264 Sqft
5,135 Lot (sqft)
Sold 06/05/2026