Member Features
Find Real Estate Bargain!
Full foreclosure details
Home value, equity and ownership info
Find homes priced below market
Get full access with a FREE Account
Already a member?
$322,625
Listing Price3beds
1baths
1,240sqft
14,810sqft lot
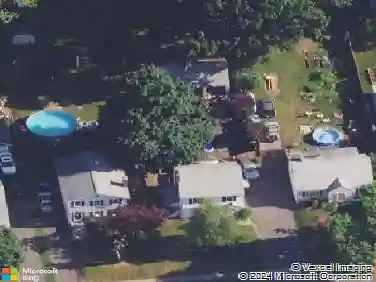
94 Atwood Hts, Thomaston, CT 06787
Member Features
Find Real Estate Bargain!
Full foreclosure details
Home value, equity and ownership info
Find homes priced below market
Get full access with a FREE Account
Already a member?
For Sale
Off Market
Home type
Price / sqft
Year built
Home Details
Welcome to 94 Atwood Heights in Thomaston, CT - a well-maintained, move-in-ready home in a peaceful, established neighborhood. This 3-bedroom, 1-bath home offers comfortable living with a bright main level that includes a cozy living room and an open dining and kitchen area-great for everyday living and gathering with family or friends. The spacious family room opens directly to the back deck, where you can enjoy the fenced backyard, complete with a firepit for relaxing evenings outdoors. The basement adds flexible space that works well as a home office, playroom, or rec area, with a separate laundry area and convenient access to the under-garage. Set in a quiet corner of town, this home is just minutes from scenic trails, local parks, and community recreation spots. You'll also enjoy quick access to schools, restaurants, and major routes like Route 8 and U.S. 6-making everyday errands and commutes a breeze, while still enjoying the calm of a residential neighborhood. If you're looking for a comfortable, easy-living home in a great location, 94 Atwood Heights is ready to welcome you!
Interior Details
1240
3
1
Has Heating:
Yes
Heating Type:
Hot Water
Has Cooling:
Yes
Cooling Type:
N/A
Has Fuel:
Yes
Fuel Type:
Oil
Has Basement:
No
Basement Type:
Full
Has Flooring:
No
Flooring Type:
N/A
Has Fireplace:
Yes
Fireplace Type:
N/A
Property Details
14810
No
No
Type:
Garage, Basement
Location:
N/A
Status:
N/A
Number of Spaces:
1
N/A
N/A
N/A
N/A
N/A
N/A
N/A
Construction Details
Ranch
Aluminum/vinyl
N/A
Gable
Asphalt
Tax History
Year
Amount
Land
Improvement
Percent Change
Assessment
2020
$4,049
$51,800
$60,270
--%
$112,070
2019
$4,094
$51,800
$60,270
--%
$112,070
2018
$4,011
$51,800
$60,270
--%
$112,070
2017
$3,928
$51,800
$60,270
--%
$112,070
2016
$3,935
$51,800
$63,700
--%
$115,500
2014
$3,884
$51,800
$63,700
--%
$115,500
2011
$3,827
$51,800
$63,700
--%
$115,500

Average Home Price in 06787
Nearby Properties
Zip Code
Price
Bed
Bath
Sqft
Lot
Sold Date
$325,000
$325,000
3 Beds
1 Baths
1,178 Sqft
29,621 Lot (sqft)
Sold 10/27/2026
$414,039
$414,039
2 Beds
1.5 Baths
1,176 Sqft
89,734 Lot (sqft)
Sold 10/27/2026
$322,625
$322,625
3 Beds
1 Baths
1,240 Sqft
14,810 Lot (sqft)
Sold 10/13/2026