

Member Features
Find Real Estate Bargain!
Full foreclosure details
Home value, equity and ownership info
Find homes priced below market
Get full access with a FREE Account
Already a member?
$441,244
Listing Price3beds
2baths
1,916sqft
5,784sqft lot
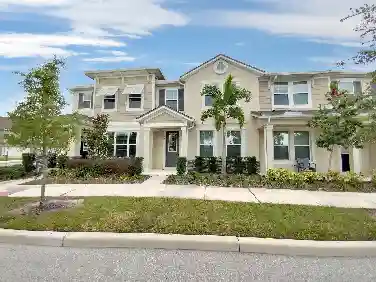
4924 Atwood Dr, Orlando, FL 32828
Member Features
Find Real Estate Bargain!
Full foreclosure details
Home value, equity and ownership info
Find homes priced below market
Get full access with a FREE Account
Already a member?
For Sale
Off Market
Home type
Price / sqft
Year built
Home Details
Under contract-accepting backup offers. Welcome home to 4924 Atwood Drive, a charming 3-bedroom, 2-bath single-story home nestled in the South Avalon community of Orlando. Perfectly positioned on a quiet street with tranquil pond views, this home blends comfort, convenience, and connection - all just minutes from Downtown Avalon Parks beloved restaurants, cafes, and family events.nStep inside and youll immediately feel the warmth of this inviting layout. High tray ceilings in the living, dining, and family rooms create an airy, open feel, while tile flooring throughout the main living spaces adds durability and style. The kitchen is a true gathering place featuring 42 cherry wood cabinets, stainless steel appliances, and a breakfast bar that flows seamlessly into the family room.nThe spacious primary suite offers a serene retreat with a private water view, oversized walk-in closet, dual vanities, a garden tub, and a separate glass-enclosed shower.nRelax outdoors on your large screened-in patio - perfect for morning coffee, quiet evenings, or entertaining with the peaceful pond as your backdrop.nLocated in one of East Orlandos most desirable areas, this home offers access to top-rated schools including Camelot Elementary, Timber Springs Middle, and Timber Creek High School. Enjoy a family-oriented lifestyle with community parks, playgrounds, dog parks, biking trails, and pool access just minutes away.nWith Downtown Avalon Park, the Marketplace food hall, Waterford Lakes Town C
Interior Details
1916
3
2
Has Heating:
Yes
Heating Type:
Forced Air With Air Conditioning
Has Cooling:
Yes
Cooling Type:
Central
Has Fuel:
Yes
Fuel Type:
Electric
Has Basement:
No
Basement Type:
N/A
Has Flooring:
No
Flooring Type:
Carpet
Has Fireplace:
Yes
Fireplace Type:
N/A
Property Details
5784
No
No
Type:
Garage, Attached
Location:
N/A
Status:
N/A
Number of Spaces:
2
No
No
No
No
Yes
No
No
Construction Details
N/A
Concrete Block
N/A
Gable/hip
Composition Shingle
Tax History
Year
Amount
Land
Improvement
Percent Change
Assessment
2020
$2,389
$0
$0
--%
$173,953
2019
$2,449
$0
$0
--%
$170,042
2018
$2,418
$0
$0
--%
$166,871
2017
$2,382
$0
$0
--%
$163,439
2016
$2,352
$0
$0
--%
$160,077
2014
$2,430
$0
$0
--%
$157,702
2013
$2,381
$0
$0
--%
$155,371
2012
$1,951
$0
$0
--%
$129,614

Average Home Price in 32828
Nearby Properties
Zip Code
Price
Bed
Bath
Sqft
Lot
Sold Date
$401,862
$401,862
4 Beds
2 Baths
2,035 Sqft
5,749 Lot (sqft)
Sold 09/10/2026
$441,244
$441,244
3 Beds
2 Baths
1,916 Sqft
5,784 Lot (sqft)
Sold 10/27/2026
$470,000
$470,000
3 Beds
2 Baths
1,906 Sqft
6,015 Lot (sqft)
Sold 10/13/2026
$515,000
$515,000
3 Beds
2 Baths
1,878 Sqft
6,000 Lot (sqft)
Sold 10/12/2026
$537,486
$537,486
3 Beds
2 Baths
1,908 Sqft
9,033 Lot (sqft)
Sold 10/26/2026
Calculators
Mortgage
Mortgage Calculator
Details for 4924 ATWOOD DR
Property Debt
Foreclosure Contact Details
Similar Homes Nearby


Guides for Atwood Dr

Orlando’s real estate market has seen fluctuations with average property values and sale prices, with potential impacts from broader economic factors. Nearby cities show varied trends, potentially benefitting from urban sprawl or increased investment.



