
Member Features
Find Real Estate Bargain!
Full foreclosure details
Home value, equity and ownership info
Find homes priced below market
Get full access with a FREE Account
Already a member?
$1,084,474
Listing Price4beds
4.5baths
3,543sqft
34,412sqft lot
66 Atwater Rd, Collinsville, CT 06019
Member Features
Find Real Estate Bargain!
Full foreclosure details
Home value, equity and ownership info
Find homes priced below market
Get full access with a FREE Account
Already a member?
For Sale
Home type
Price / sqft
Year built
Home Details
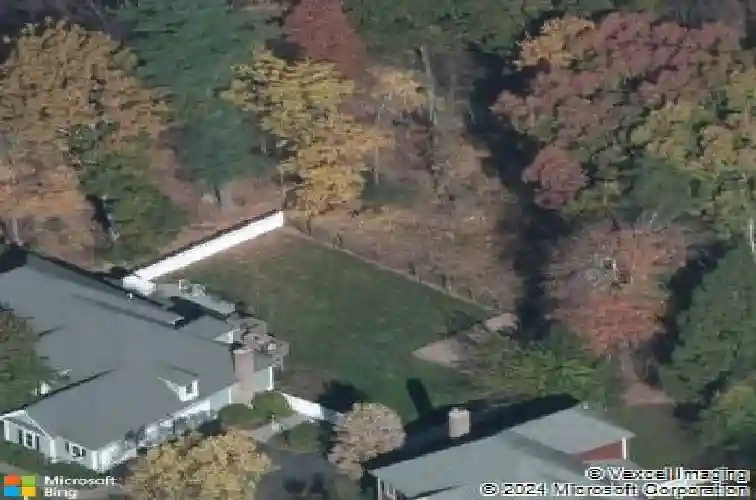
Welcome to this stunning custom built home located in the desirable Griswold Farms neighborhood. This spacious & impeccably maintained home is situated on .79 acres of lush landscapes with a nice sized deck & beautiful patio for your outdoor enjoyment. Grand 2 story foyer welcomes guests. Amazing millwork, hardwood floors throughout, superb quality craftsmanship & many more details are found throughout. A new chef's kitchen boasts custom cabinetry, center island, stunning quartz countertops & backsplash, double oven, 5 burner gas stove, bar area with built in wine cooler & dining area with sliders out to the deck. Kitchen flows flawlessly in to the large family room with a stunning coffered ceiling, gas fireplace, surround sound, built in cabinetry & plantation shutters. Formal living room, dining room, office/library, mudroom as well as a powder room complete the main level. The upper level hosts a luxurious primary bedroom suite which includes a custom fitted walk-in closet. The primary bath complete with jetted tub, double vanity and large shower offers a spa like experience. Three additional spacious bedrooms and 2 full baths along with the laundry room complete this level. Relax or entertain in the finished walkout lower level complete with a wet bar area, media room, home gym, full bath, storage & so much more. Walk out to a beautiful 3 season room with a stunning double sided gas fireplace which overlooks the expansive patio & peaceful back yard. Truly an amazing home!
Interior Details
3543
4
4.5
Has Heating:
Yes
Heating Type:
Forced Air With Air Conditioning
Has Cooling:
Yes
Cooling Type:
N/A
Has Fuel:
Yes
Fuel Type:
Gas
Has Basement:
No
Basement Type:
Basement (unspecified)
Has Flooring:
No
Flooring Type:
N/A
Has Fireplace:
Yes
Fireplace Type:
N/A
Property Details
34412
No
Yes
Type:
Garage, Attached
Location:
N/A
Status:
N/A
Number of Spaces:
3
N/A
N/A
N/A
N/A
N/A
N/A
N/A
Construction Details
Colonial
Wood Siding
N/A
Hip
Other (not Classified)
Tax History
Year
Amount
Land
Improvement
Percent Change
Assessment
2020
$13,720
$98,100
$322,880
--%
$420,980
2019
$13,484
$98,090
$322,890
--%
$420,980
2017
$15,861
$105,000
$415,210
--%
$520,210
2016
$15,481
$105,000
$415,210
--%
$520,210
2015
$15,185
$105,000
$415,210
--%
$520,210
2012
$15,129
$122,500
$439,710
--%
$562,210

Average Home Price in 06019
Nearby Properties
Zip Code
Price
Bed
Bath
Sqft
Lot
Sold Date
$974,614
$974,614
4 Beds
4.5 Baths
3,206 Sqft
32,670 Lot (sqft)
Sold 10/26/2026
$1,001,728
$1,001,728
4 Beds
4.5 Baths
3,048 Sqft
33,977 Lot (sqft)
Sold 10/27/2026
$1,084,474
$1,084,474
4 Beds
4.5 Baths
3,543 Sqft
34,412 Lot (sqft)
Sold 10/27/2026
$1,154,287
$1,154,287
4 Beds
4.5 Baths
3,196 Sqft
40,075 Lot (sqft)
Sold 10/26/2026
$1,010,268
$1,010,268
4 Beds
4.5 Baths
3,456 Sqft
32,670 Lot (sqft)
Sold 10/26/2026







