Member Features
Find Real Estate Bargain!
Full foreclosure details
Home value, equity and ownership info
Find homes priced below market
Get full access with a FREE Account
Already a member?
$2,587,898
Listing Price5beds
5.5baths
4,954sqft
40,337sqft lot
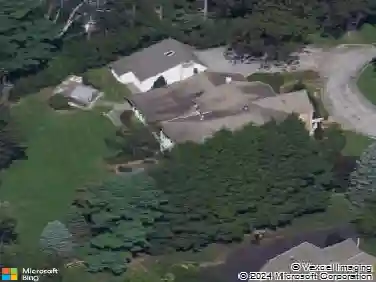
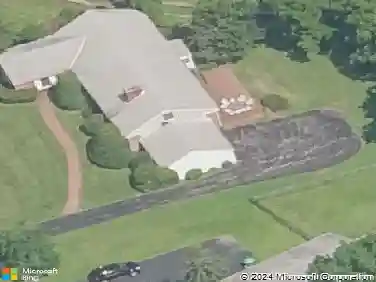
541 Atterbury Rd, Villanova, PA 19085
Member Features
Find Real Estate Bargain!
Full foreclosure details
Home value, equity and ownership info
Find homes priced below market
Get full access with a FREE Account
Already a member?
For Sale
Home type
Price / sqft
Year built
Home Details
Welcome to Your Forever Home in the Heart of VillanovanDiscover 541 Atterbury Rd, a custom-built masterpiece (2009) that seamlessly blends the rugged charm of a Montana mountain lodge with modern suburban sophistication. Nestled at the end of a private cul-de-sac on over an acre in the top-rated Radnor School District (feeding the #1-ranked Ithan Elementary), this estate offers unparalleled luxury and privacy. With seven HVAC zones, you have economy and comfort in 6,294 finished sq ft of architectural genius.nExceptional Exterior & Outdoor OasisnThe homes striking curb appeal features low-maintenance granite stone, Hardie Plank siding, and Azek trim. A new concrete paver front walkway, covered front porch & side walkway were installed in the fall of 2025. Your back exterior and yard create a private outdoor sanctuary, headlined by a stunning saltwater pool with a tranquil rock waterfall. Relax on the expansive, IPE wood rear covered porch, perfect for al fresco dining or sipping morning coffee while overlooking lush, serene surroundings.nSophisticated Main LevelnInside, a dramatic center hall leads to a breathtaking Great Room featuring:n 15-foot ceilings and walls of windows, including clerestory windows for an abundance of natural light.n"Treehouse-like" views of the verdant landscape.n Rich Brazilian Cherry hardwood floors that flow throughout the main and bedroom levels.nThe gourmet Cooks Kitchen is a culinary dream, equipped with top-of-the-line appliances (including two
Interior Details
4954
5
5.5
Has Heating:
Yes
Heating Type:
Central
Has Cooling:
Yes
Cooling Type:
Central
Has Fuel:
Yes
Fuel Type:
Gas
Has Basement:
No
Basement Type:
Full
Has Flooring:
No
Flooring Type:
N/A
Has Fireplace:
Yes
Fireplace Type:
N/A
Property Details
40337
Yes
Yes
Type:
N/A
Location:
N/A
Status:
N/A
Number of Spaces:
N/A
N/A
N/A
N/A
N/A
N/A
N/A
N/A
Construction Details
Cape Cod
Combination
N/A
N/A
N/A
Tax History
Year
Amount
Land
Improvement
Percent Change
Assessment
2020
$17,701
$130,520
$378,340
--%
$508,860
2019
$17,202
$130,520
$378,340
--%
$508,860
2018
$16,864
$0
$0
--%
$508,860
2017
$16,512
$0
$0
--%
$508,860
2016
$16,104
$0
$0
--%
$508,860
2014
$15,806
$0
$0
--%
$508,860
2013
$15,786
$0
$0
--%
$508,860

Average Home Price in 19085
Nearby Properties
Zip Code
Price
Bed
Bath
Sqft
Lot
Sold Date
$1,300,000
$1,300,000
6 Beds
5 Baths
4,795 Sqft
26,049 Lot (sqft)
Sold 10/27/2026
$859,900
$859,900
7 Beds
5 Baths
4,788 Sqft
45,128 Lot (sqft)
Sold 10/26/2026
$2,395,000
$2,395,000
4 Beds
2.5 Baths
4,260 Sqft
27,399 Lot (sqft)
Sold 10/27/2026
$3,606,354
$3,606,354
6 Beds
6 Baths
5,000 Sqft
71,526 Lot (sqft)
Sold 10/26/2026
$2,250,000
$2,250,000
6 Beds
8 Baths
5,306 Sqft
37,941 Lot (sqft)
Sold 10/12/2026
$2,587,898
$2,587,898
5 Beds
5.5 Baths
4,954 Sqft
40,337 Lot (sqft)
Sold 10/27/2026