

Member Features
Find Real Estate Bargain!
Full foreclosure details
Home value, equity and ownership info
Find homes priced below market
Get full access with a FREE Account
Already a member?
$633,180
Listing Price3beds
2baths
1,671sqft
5,532sqft lot
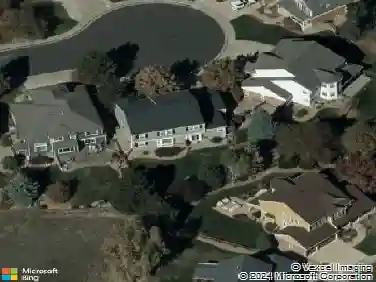
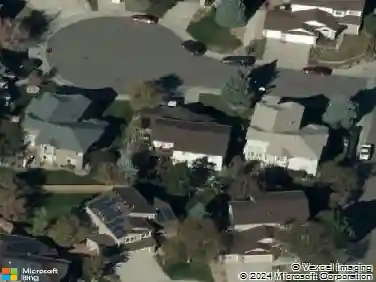
9891 Atherton Way, Highlands Ranch, CO 80130
Member Features
Find Real Estate Bargain!
Full foreclosure details
Home value, equity and ownership info
Find homes priced below market
Get full access with a FREE Account
Already a member?
For Sale
Off Market
Home type
Price / sqft
Year built
Home Details
This Completely Customized Home is Comparable to None With it's High End Quality Finishes and Improvements. The Main Level Has Been Opened up to Fully Enjoy the Open Great Room Concept. The New Gourmet Kitchen Boasts a Built in Jennair Fridge, a Bosch Induction 5 Burner Cooktop with a Custom Built Stone Ventilation Stack, Solid Red Birch Cabinetry with Cantilever Doors and Drawer Systems, a GE Monogram Advantium 5 Way Oven/Broiler/Air Fryer, a GE Monogram Dishwasher, a Food Warming Drawer, Two Sinks with No Touch On/Off, One Instant Hot/Cold Filtered Water System and One Instant Hot, a Wine/Beverage Cooler, a Solid Quartzite Slab and a Solid Granite Slab with Waterfall Eat-in Bar for 5 Stools, Low and High Accent Lighting, and a Custom Built Pantry - And That's Just the Kitchen, Whew!! The Great Room with the Vaulted Ceiling Features Floor to Ceiling Granite, Wood, and Tile with a State of the Art Gas Fireplace, TV and Art Niches. Here You Will Also Find Custom Sliders to Enter the "Colorado Room" with T&G Ceilings, a Natural Gas Exhaust System, Custom Decking and Retractable Shade. The Primary Bedroom and Bath Have Been Remodeled, as Has the Hallway Bath and the Bath in the Basement. Italian Porcelain Graces the Majority of the Main Level Flooring Along with New Carpet Throughout. Downstairs is a Spacious Family Room and the 4th Bedroom.(This Bedroom Does Not Have a Closet, Therefore is Non-Conforming) The Exterior is Charming with Brick Pavers, Lovely Gardens, Newer Fencing
Interior Details
1671
3
2
Has Heating:
Yes
Heating Type:
Forced Air With Air Conditioning
Has Cooling:
Yes
Cooling Type:
Central
Has Fuel:
No
Fuel Type:
N/A
Has Basement:
No
Basement Type:
Partial
Has Flooring:
No
Flooring Type:
Wood (unspecified)
Has Fireplace:
Yes
Fireplace Type:
N/A
Property Details
5532
No
No
Type:
N/A
Location:
N/A
Status:
N/A
Number of Spaces:
N/A
No
No
No
No
Yes
No
No
Construction Details
Ranch
Aluminum/vinyl
N/A
Gable
Composition Shingle
Tax History
Year
Amount
Land
Improvement
Percent Change
Assessment
2019
$2,827
$6,270
$24,100
--%
$30,370
2019
$2,827
$6,270
$24,100
--%
$30,370
2018
$2,525
$5,510
$21,210
--%
$26,720
2017
$2,299
$5,510
$21,210
--%
$26,720
2016
$2,154
$4,910
$19,660
--%
$24,570
2014
$2,010
$4,620
$16,110
--%
$20,730
2013
$2,010
$4,620
$16,110
--%
$20,730
2012
$2,032
$5,010
$15,850
--%
$20,860

Average Home Price in 80130
Nearby Properties
Zip Code
Price
Bed
Bath
Sqft
Lot
Sold Date
$640,000
3 Beds
3 Baths
1,895 Sqft
5,924 Lot (sqft)
Sold 10/20/2026
$617,000
3 Beds
2 Baths
1,835 Sqft
4,182 Lot (sqft)
Sold 10/16/2026
$628,089
3 Beds
3 Baths
1,844 Sqft
4,704 Lot (sqft)
Sold 10/07/2026
$559,972
3 Beds
2 Baths
1,582 Sqft
4,792 Lot (sqft)
Sold 09/30/2026
$591,422
3 Beds
3 Baths
1,681 Sqft
5,489 Lot (sqft)
Sold 09/26/2026
$648,296
3 Beds
3 Baths
1,443 Sqft
5,532 Lot (sqft)
Sold 07/09/2026
$563,187
3 Beds
3 Baths
1,716 Sqft
4,574 Lot (sqft)
Sold 07/07/2026
$569,425
3 Beds
3 Baths
1,553 Sqft
5,271 Lot (sqft)
Sold 05/21/2026
$586,250
3 Beds
3 Baths
1,490 Sqft
4,400 Lot (sqft)
Sold 05/19/2026
Calculators
Mortgage
Mortgage Calculator
Details for 9891 ATHERTON WAY
Property Debt
Foreclosure Contact Details
Similar Homes Nearby

Guides for Atherton Way

This blog post explores real estate trends in Omaha and nearby Nebraska cities, analyzing property values, sale prices, and market activity to guide buyers, sellers, and investors.



