Member Features
Find Real Estate Bargain!
Full foreclosure details
Home value, equity and ownership info
Find homes priced below market
Get full access with a FREE Account
Already a member?
$735,000
Listing Price4beds
2.5baths
2,688sqft
8,454sqft lot
9665 Atherton Dr, Dallas, TX 75243
Member Features
Find Real Estate Bargain!
Full foreclosure details
Home value, equity and ownership info
Find homes priced below market
Get full access with a FREE Account
Already a member?
For Sale
Off Market
Home type
Price / sqft
Year built
Home Details
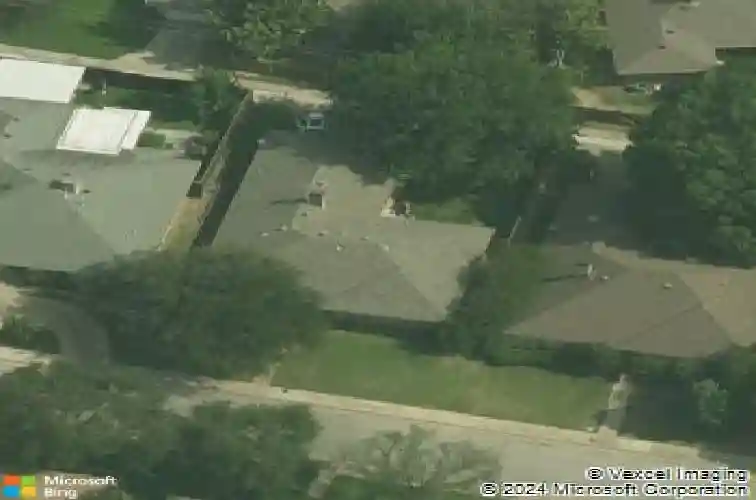
Tucked inside the highly desirable Town Creek neighborhood of Lake Highlands, this single-story beautifully updated home welcomes you with timeless curb appeal and streets lined with mature trees. Inside you will find thoughtful updates and an open layout that flows seamlessly between living and dining spaces, making it ideal for entertaining. Designed with the home chef in mind, the sleek and stylish kitchen provides plenty of storage and expansive quartz counters for effortless meal prep, along with stainless steel appliances, a gas cooktop and designer tile backsplash. The spacious family room features vaulted ceilings and a wet bar with a beautiful stone fireplace as a welcoming focal point. One of the standout features is the luxury vinyl plank throughout the home, giving a fresh, modern feel thats also easy to maintain. In the primary bedroom, sliding barn doors lead to the spa-like bathroom complete with a soaking tub, oversized frameless shower and dual sinks with quartz counters. Three additional bedrooms provide flexibility for guests, family or hobbies. Enjoy grilling or relaxing under the covered patio overlooking the backyard surrounded by a board-on-board fence and 3-car garage. You can't beat the location just minutes to White Rock Lake and Medical City with easy access to major highways for a smooth commute.
Interior Details
2688
4
2.5
Has Heating:
Yes
Heating Type:
Central
Has Cooling:
Yes
Cooling Type:
Central
Has Fuel:
Yes
Fuel Type:
Gas
Has Basement:
No
Basement Type:
No Basement
Has Flooring:
No
Flooring Type:
N/A
Has Fireplace:
Yes
Fireplace Type:
N/A
Property Details
8454
Yes
Yes
Type:
Garage, Attached
Location:
N/A
Status:
N/A
Number of Spaces:
2
N/A
N/A
N/A
N/A
N/A
N/A
N/A
Construction Details
N/A
Brick Veneer
N/A
Hip
Composition Shingle
Tax History
Year
Amount
Land
Improvement
Percent Change
Assessment
2019
$10,082
$110,000
$244,820
--%
$354,820
2019
$10,082
$110,000
$244,820
--%
$354,820
2018
$9,047
$75,000
$231,370
--%
$306,370
2017
$8,661
$75,000
$231,370
--%
$306,370
2016
$7,787
$75,000
$200,430
--%
$275,430
2014
$6,479
$60,000
$172,180
--%
$232,180
2013
$6,148
$45,000
$176,090
--%
$221,090

Average Home Price in 75243