Member Features
Find Real Estate Bargain!
Full foreclosure details
Home value, equity and ownership info
Find homes priced below market
Get full access with a FREE Account
Already a member?
$395,000
Listing Price4beds
3baths
2,646sqft
7,841sqft lot
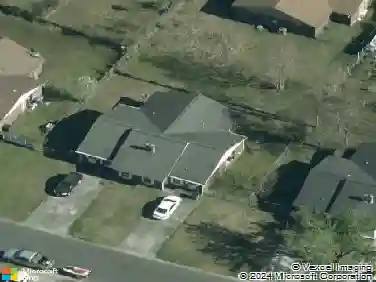
8464 Athens Way, North Charleston, SC 29420
Member Features
Find Real Estate Bargain!
Full foreclosure details
Home value, equity and ownership info
Find homes priced below market
Get full access with a FREE Account
Already a member?
For Sale
Off Market
Home type
Price / sqft
Year built
Home Details
Welcome to 8464 Athens Way, a well maintained two-story home located on a quiet cul-de-sac and surrounded by mature trees for added privacy. Offering over 2,600 square feet of living space, this home features a spacious layout, a two-car garage, and a fully fenced backyard that backs to a wooded buffer.Step inside to find a bright, open floor plan with wide plank hardwood flooring throughout the main living areas and brand new carpet downstairs. The kitchen is stylish and functional, showcasing a large center island with bar seating, granite countertops, espresso cabinetry, and new stainless steel appliances. The kitchen flows seamlessly into the dining and living spaces--ideal for both everyday life and entertaining guests.Glass sliders open to a fully screened-in back porch with a ceiling fan and peaceful backyard viewsperfect for relaxing or dining outdoors. Upstairs, the spacious primary suite boasts tray ceilings, a large walk-in closet, and an en-suite bath with a soaking tub, walk-in shower, and dual vanities.nAdditional features include well-sized secondary bedrooms, and ample storage throughout. The extended driveway also offers additional parking space for guests.nThis homes prime location offers quick access to Charleston International Airport, Boeing, Bosch, Mercedes, and Joint Base Charleston, along with nearby dining and shopping. Located in Dorchester 2 school district. nThis move-in ready home offers comfort, convenience, and privacyall in one. Schedule your s
Interior Details
2646
4
3
Has Heating:
Yes
Heating Type:
Central
Has Cooling:
Yes
Cooling Type:
Central
Has Fuel:
Yes
Fuel Type:
Coal
Has Basement:
No
Basement Type:
N/A
Has Flooring:
No
Flooring Type:
N/A
Has Fireplace:
Yes
Fireplace Type:
N/A
Property Details
7841
No
No
Type:
N/A
Location:
N/A
Status:
N/A
Number of Spaces:
N/A
N/A
N/A
N/A
N/A
N/A
N/A
N/A
Construction Details
N/A
Vinyl
N/A
N/A
Composition Shingle
Tax History
Year
Amount
Land
Improvement
Percent Change
Assessment
2019
$2,648
$0
$0
--%
$0
2011
$191
$0
$0
--%
$0

Average Home Price in 29420
Nearby Properties
Zip Code
Price
Bed
Bath
Sqft
Lot
Sold Date
$420,000
3 Beds
2 Baths
2,364 Sqft
18,930 Lot (sqft)
Sold 10/27/2026
$429,500
4 Beds
2.5 Baths
2,303 Sqft
7,642 Lot (sqft)
Sold 10/26/2026
$395,000
3 Beds
2.5 Baths
2,385 Sqft
6,098 Lot (sqft)
Sold 10/27/2026
$395,000
4 Beds
3 Baths
2,646 Sqft
7,841 Lot (sqft)
Sold 10/13/2026
$428,845
4 Beds
2.5 Baths
2,394 Sqft
7,841 Lot (sqft)
Sold 10/27/2026