
Member Features
Find Real Estate Bargain!
Full foreclosure details
Home value, equity and ownership info
Find homes priced below market
Get full access with a FREE Account
Already a member?
$596,197
Listing Price--beds
--baths
1,792sqft
6,499sqft lot
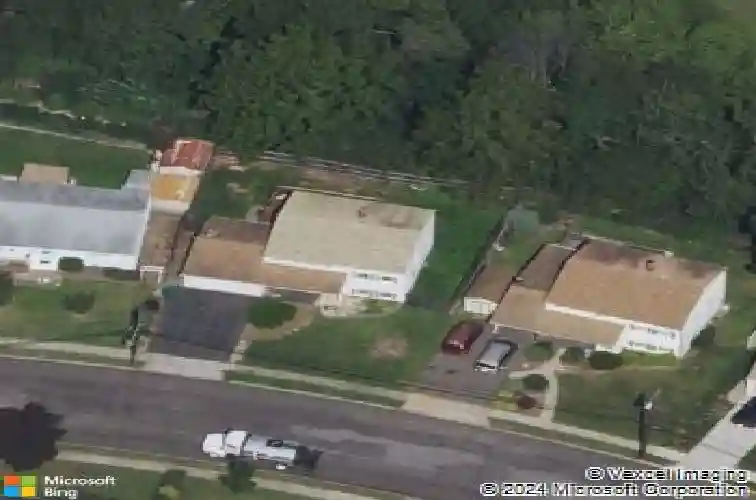
32 Athens Ave, South Amboy, NJ 08879
Member Features
Find Real Estate Bargain!
Full foreclosure details
Home value, equity and ownership info
Find homes priced below market
Get full access with a FREE Account
Already a member?
For Sale
Off Market
Home type
Price / sqft
Year built
Home Details
Welcome to this beautifully maintained 4-bedroom, 2-bath home in one of Old Bridge's most convenient locations- a true commuter's dream. Nestled near major highways, with easy access to nearby rail service into New York City and even ferry options to Lower Manhattan, this home offers the perfect blend of suburban comfort and metropolitan connectivity. Step inside to find warm, gleaming hardwood floors and an inviting layout ideal for today's lifestyle. The spectacular kitchen is designed for the home chef, offering style, functionality, and space to entertain. Enjoy sunny days and city views from the large rear deck perfect for relaxing, hosting gatherings, or simply unwinding after a long day. The lower level features a generous recreation area complete with a bath and pantry, providing flexible space for guests, hobbies, or everyday living. An attached one-car garage and large driveway add ease and convenience with plenty of parking.
Interior Details
1792
N/A
N/A
Has Heating:
No
Heating Type:
N/A
Has Cooling:
No
Cooling Type:
N/A
Has Fuel:
No
Fuel Type:
N/A
Has Basement:
No
Basement Type:
N/A
Has Flooring:
No
Flooring Type:
N/A
Has Fireplace:
Yes
Fireplace Type:
N/A
Property Details
6499
No
No
Type:
N/A
Location:
N/A
Status:
N/A
Number of Spaces:
N/A
N/A
N/A
N/A
N/A
N/A
N/A
N/A
Construction Details
N/A
N/A
N/A
N/A
N/A
Tax History
Year
Amount
Land
Improvement
Percent Change
Assessment
2020
$7,699
$61,300
$86,800
--%
$148,100
2019
$7,448
$61,300
$84,200
--%
$145,500
2018
$7,357
$61,300
$84,200
--%
$145,500
2017
$7,132
$61,300
$84,200
--%
$145,500
2016
$6,986
$61,300
$84,200
--%
$145,500
2013
$6,652
$61,300
$84,200
--%
$145,500
2012
$6,482
$61,300
$84,200
--%
$145,500

Average Home Price in 08879
Nearby Properties
Zip Code
Price
Bed
Bath
Sqft
Lot
Sold Date
$529,502
$529,502
-- Beds
-- Baths
1,716 Sqft
2,004 Lot (sqft)
Sold 09/10/2026
$649,900
$649,900
-- Beds
-- Baths
1,560 Sqft
6,499 Lot (sqft)
Sold 10/26/2026
$632,294
-- Beds
-- Baths
1,560 Sqft
6,499 Lot (sqft)
Sold NaN/NaN/NaN
$644,999
-- Beds
-- Baths
1,792 Sqft
6,499 Lot (sqft)
Sold 10/27/2026
$579,784
-- Beds
-- Baths
1,560 Sqft
7,148 Lot (sqft)
Sold 10/27/2026
$596,197
-- Beds
-- Baths
1,792 Sqft
6,499 Lot (sqft)
Sold 10/27/2026
$539,226
4 Beds
1 Baths
1,560 Sqft
6,499 Lot (sqft)
Sold 10/26/2026
$577,338
-- Beds
-- Baths
1,716 Sqft
2,004 Lot (sqft)
Sold 10/26/2026
$550,000
$550,000
3 Beds
3 Baths
1,716 Sqft
2,004 Lot (sqft)
Sold 10/12/2026






