
Member Features
Find Real Estate Bargain!
Full foreclosure details
Home value, equity and ownership info
Find homes priced below market
Get full access with a FREE Account
Already a member?
$425,000
Listing Price3beds
2baths
1,895sqft
1,612sqft lot
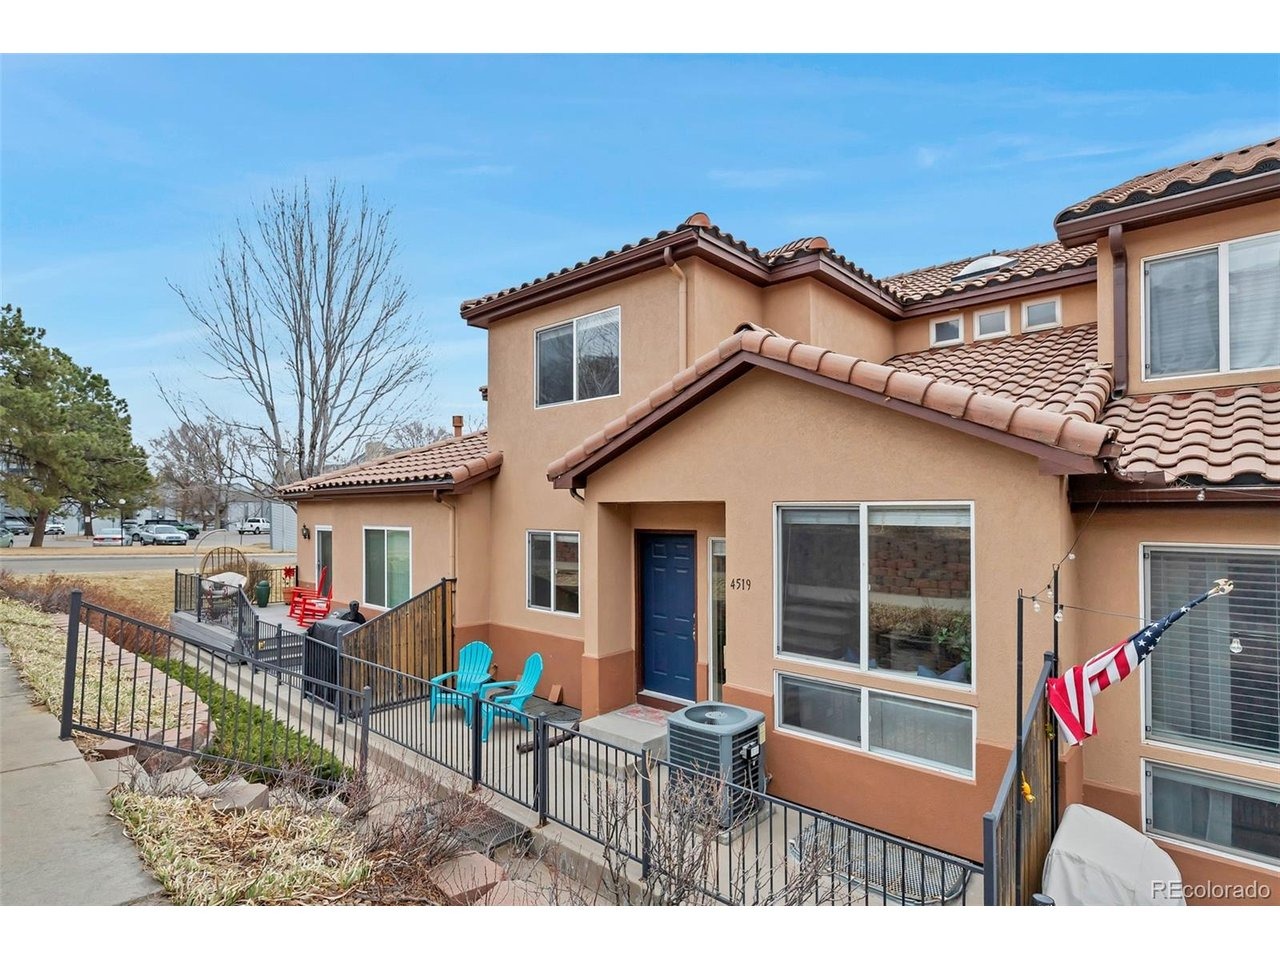
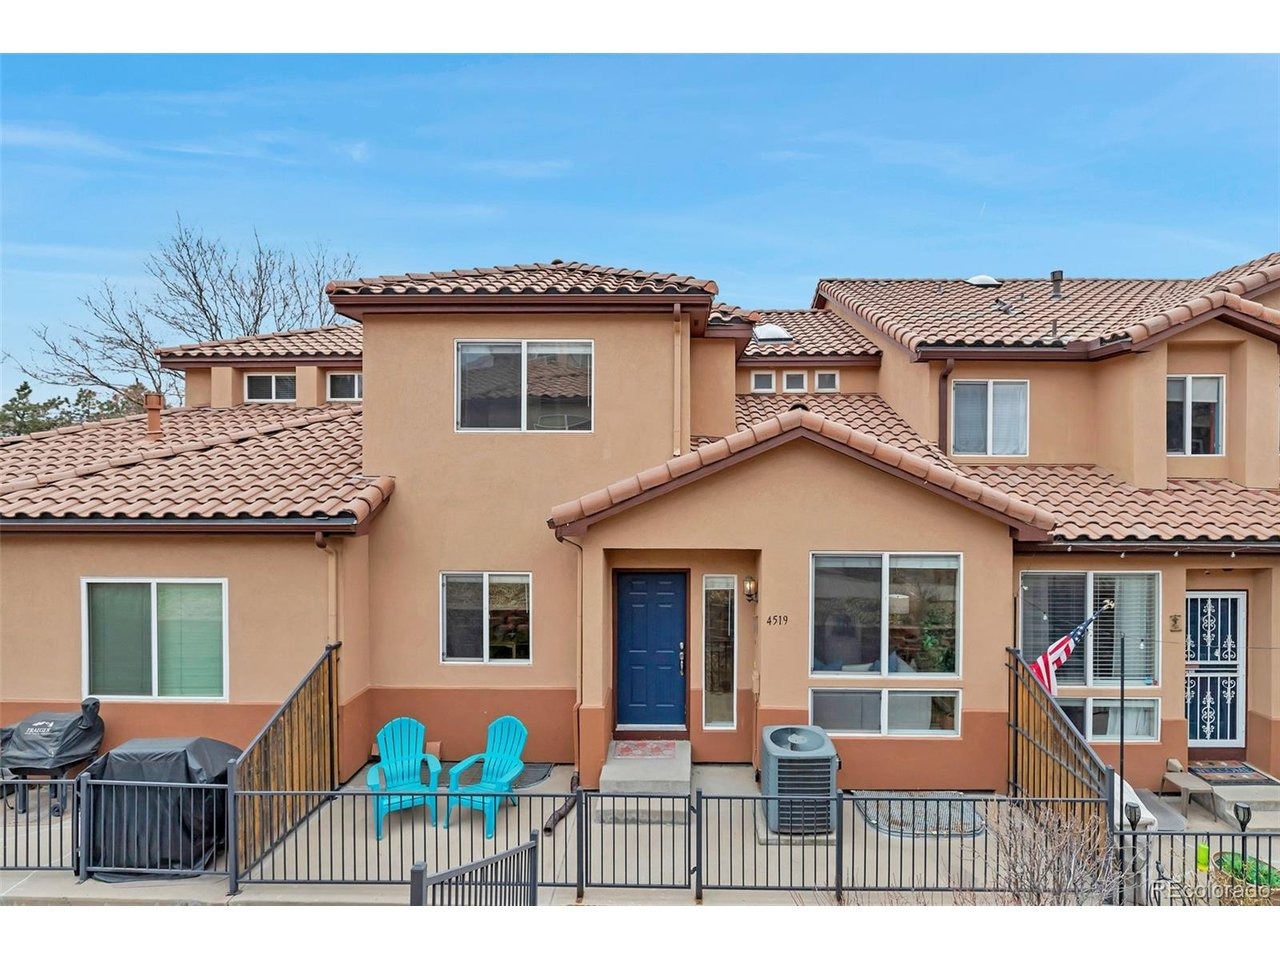
4519 S Atchison Way, Aurora, CO 80015
Member Features
Find Real Estate Bargain!
Full foreclosure details
Home value, equity and ownership info
Find homes priced below market
Get full access with a FREE Account
Already a member?
For Sale
Off Market
Home type
Price / sqft
Year built
Home Details
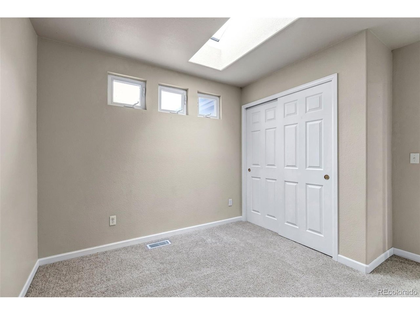
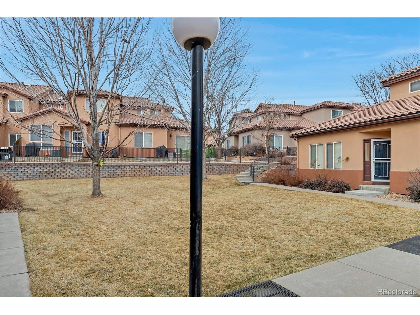
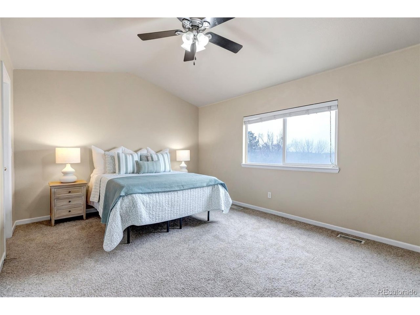
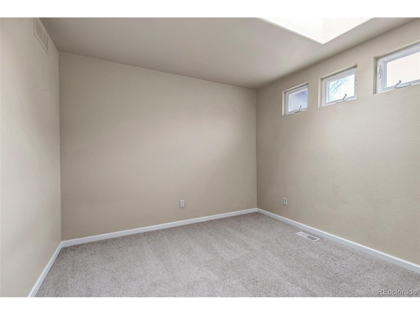
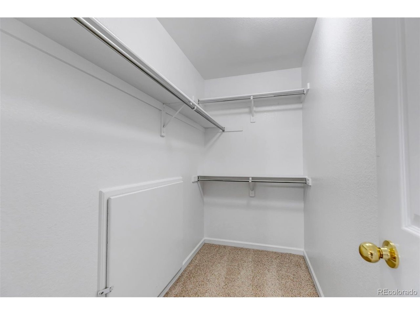
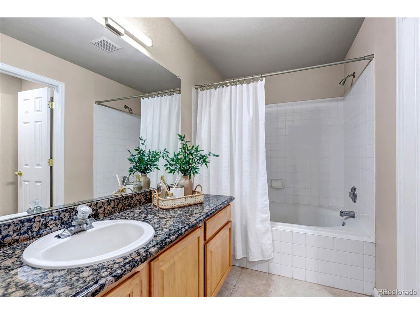
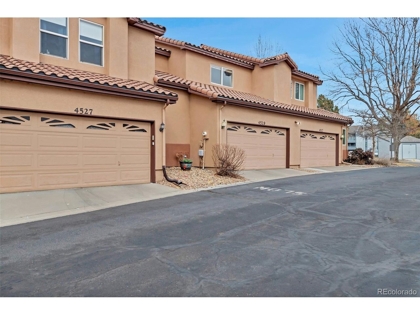
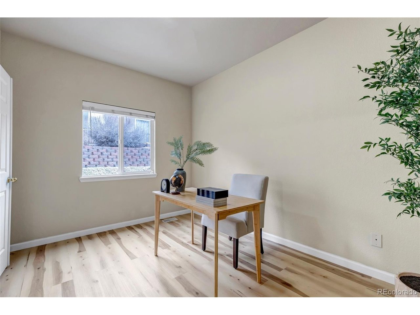
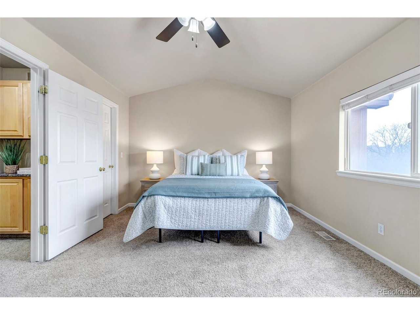
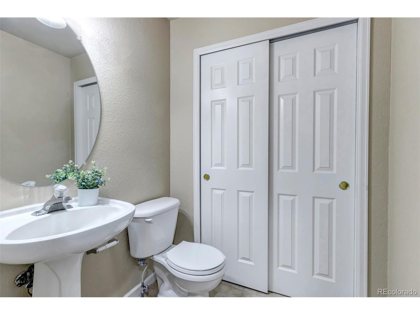
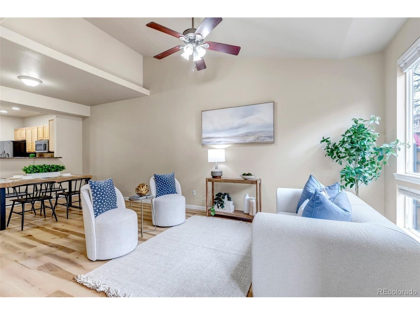
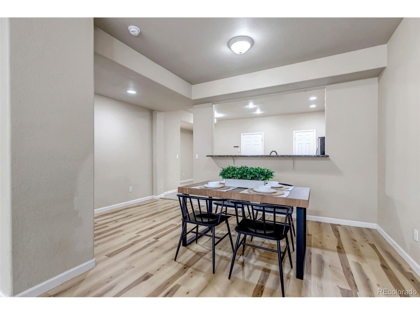
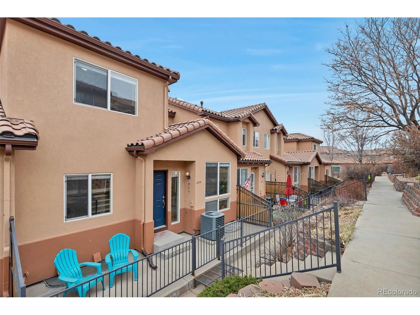
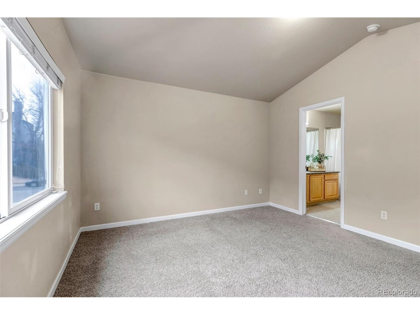
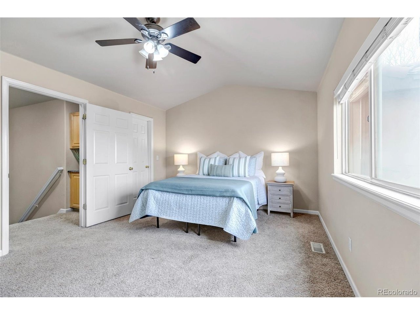
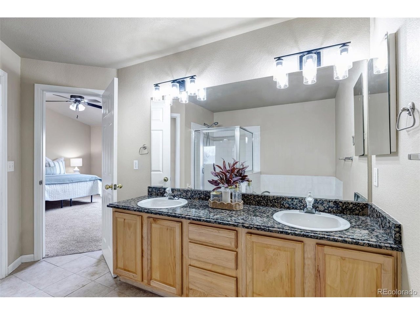
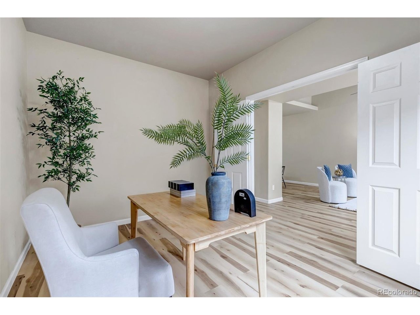
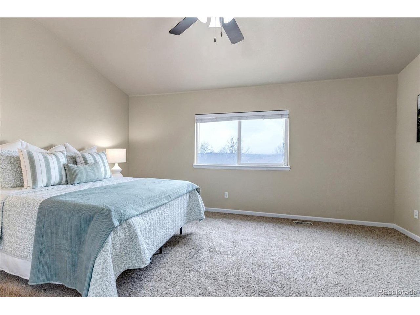
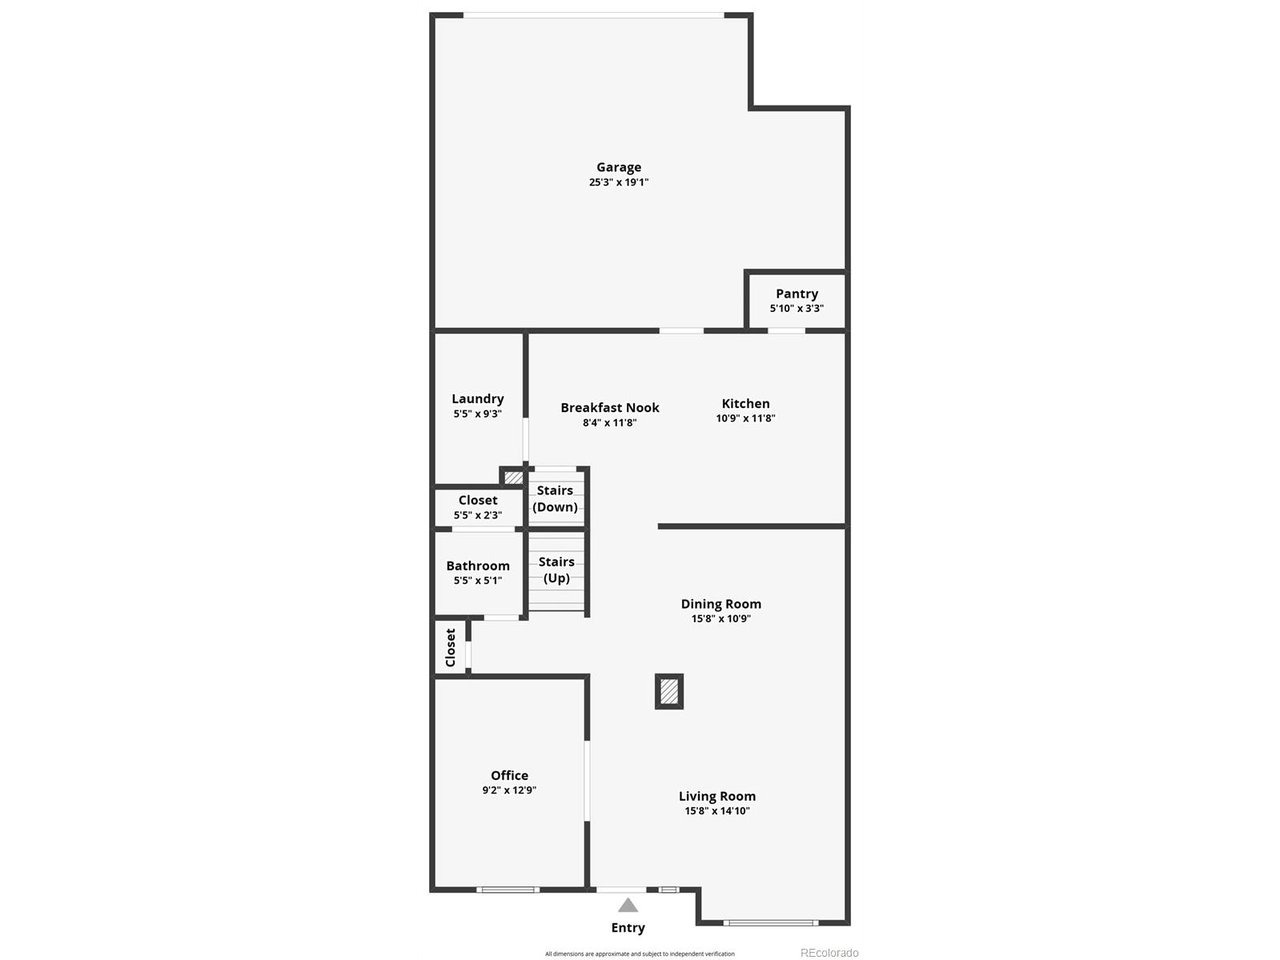
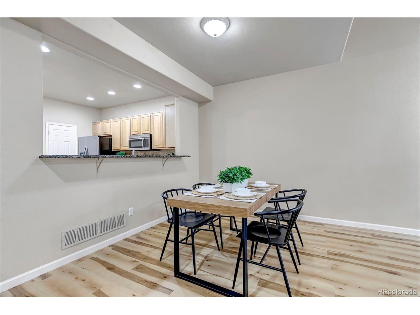
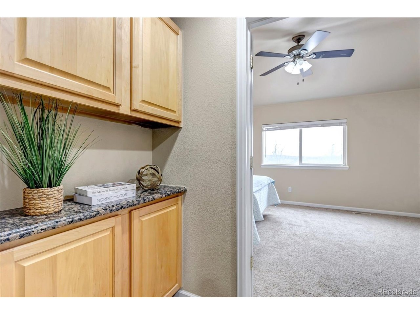
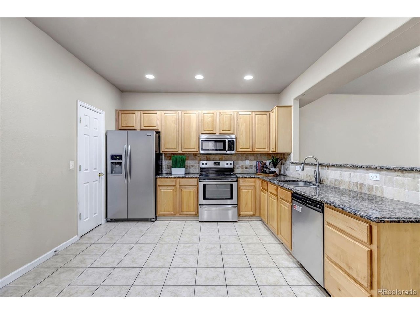
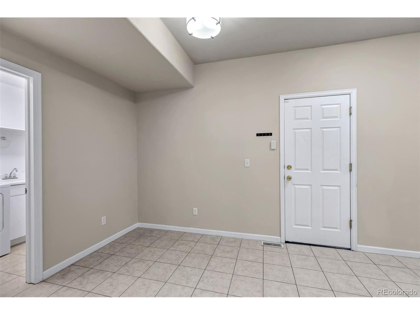
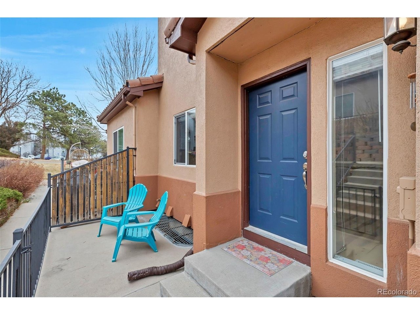
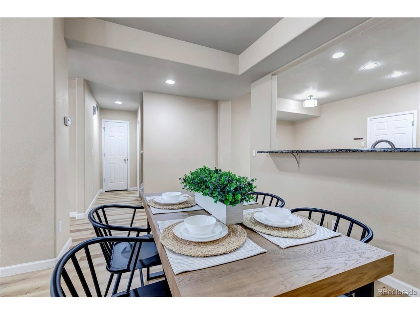
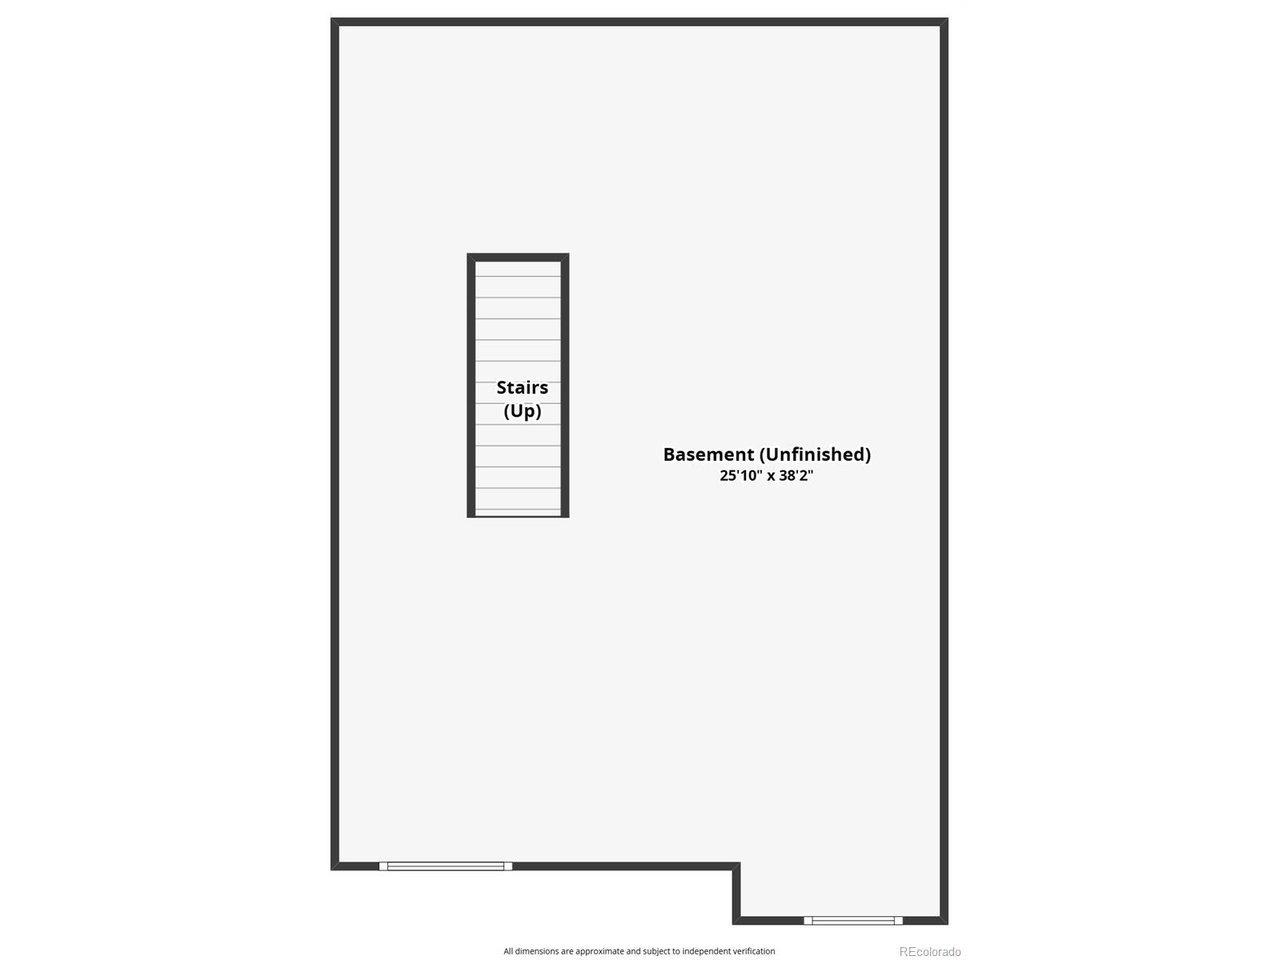
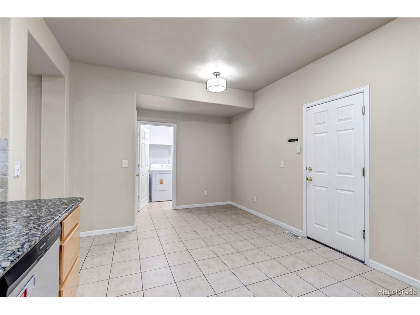
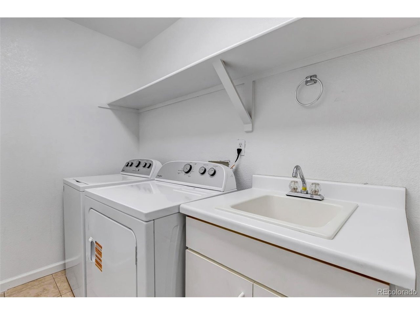
Welcome to this beautiful home, located in one of Colorado's most coveted school districts and walking distance to the Cherry Creek Reservoir. As you walk in you will be greeted by vaulted ceilings and open concept living. You'll love the spacious home office with French doors just off the family room with ample natural light. On the main floor you will also find a large family room, formal dining room, and a kitchen with the perfect breakfast nook. The kitchen also includes, stainless steel appliances, a pantry and granite countertops. As you pass through the breakfast nook you will find the well equipped laundry room with its own utility sink. Upstairs you'll discover three bedrooms and two bathrooms to include the primary bedroom suite. The primary suite includes a huge walk-in closet and 5 piece ensuite bath. Take a look at the unfinished basement, the perfect place to put your mark on this home with your own style and loads of extra storage. The 2 car garage is oversized with easy access. Come see it for yourself and don't miss out on the best home in the Denver metro!
Interior Details
1895
3
2
Has Heating:
Yes
Heating Type:
Forced Air With Air Conditioning
Has Cooling:
Yes
Cooling Type:
Central
Has Fuel:
Yes
Fuel Type:
Gas
Has Basement:
No
Basement Type:
Basement (unspecified)
Has Flooring:
No
Flooring Type:
N/A
Has Fireplace:
Yes
Fireplace Type:
N/A
Property Details
1612
No
No
Type:
Driveway
Location:
N/A
Status:
N/A
Number of Spaces:
0
N/A
N/A
N/A
N/A
N/A
N/A
N/A
Construction Details
Bi-level
Stucco
N/A
Gable/hip
Concrete
Tax History
Year
Amount
Land
Improvement
Percent Change
Assessment
2019
$1,752
$4,896
$20,412
--%
$25,308
2019
$1,752
$4,862
$20,270
--%
$25,132
2017
$1,665
$3,960
$18,821
--%
$22,781
2017
$1,665
$3,960
$18,821
--%
$22,781
2016
$1,333
$2,388
$14,718
--%
$17,106
2014
$1,287
$2,388
$12,991
--%
$15,379
2013
$1,323
$2,388
$12,991
--%
$15,379
2011
$1,358
$0
$0
--%
$15,520

Average Home Price in 80015
Nearby Properties
Zip Code
Price
Bed
Bath
Sqft
Lot
Sold Date
$299,900
$299,900
2 Beds
3.5 Baths
1,650 Sqft
436 Lot (sqft)
Sold 10/12/2026
$356,657
$356,657
2 Beds
3.5 Baths
1,798 Sqft
1,263 Lot (sqft)
Sold 09/30/2026
$394,722
$394,722
3 Beds
3.5 Baths
1,845 Sqft
2,091 Lot (sqft)
Sold 08/18/2026
$342,214
$342,214
2 Beds
3.5 Baths
1,637 Sqft
1,176 Lot (sqft)
Sold 07/07/2026
$320,552
$320,552
2 Beds
4 Baths
1,697 Sqft
1,089 Lot (sqft)
Sold 10/27/2026
$299,900
$299,900
2 Beds
2 Baths
1,710 Sqft
1,133 Lot (sqft)
Sold 09/21/2026
$515,000
$515,000
4 Beds
4 Baths
1,728 Sqft
1,612 Lot (sqft)
Sold 10/26/2026
$402,061
$402,061
2 Beds
1 Baths
1,688 Sqft
871 Lot (sqft)
Sold 10/13/2026
$425,000
$425,000
3 Beds
2 Baths
1,895 Sqft
1,612 Lot (sqft)
Sold 02/27/2026







