
Member Features
Find Real Estate Bargain!
Full foreclosure details
Home value, equity and ownership info
Find homes priced below market
Get full access with a FREE Account
Already a member?
$675,000
Listing Price4beds
3baths
2,306sqft
10,461sqft lot
2428 Astron Dr, Colorado Springs, CO 80906
Member Features
Find Real Estate Bargain!
Full foreclosure details
Home value, equity and ownership info
Find homes priced below market
Get full access with a FREE Account
Already a member?
For Sale
Off Market
Home type
Price / sqft
Year built
Home Details
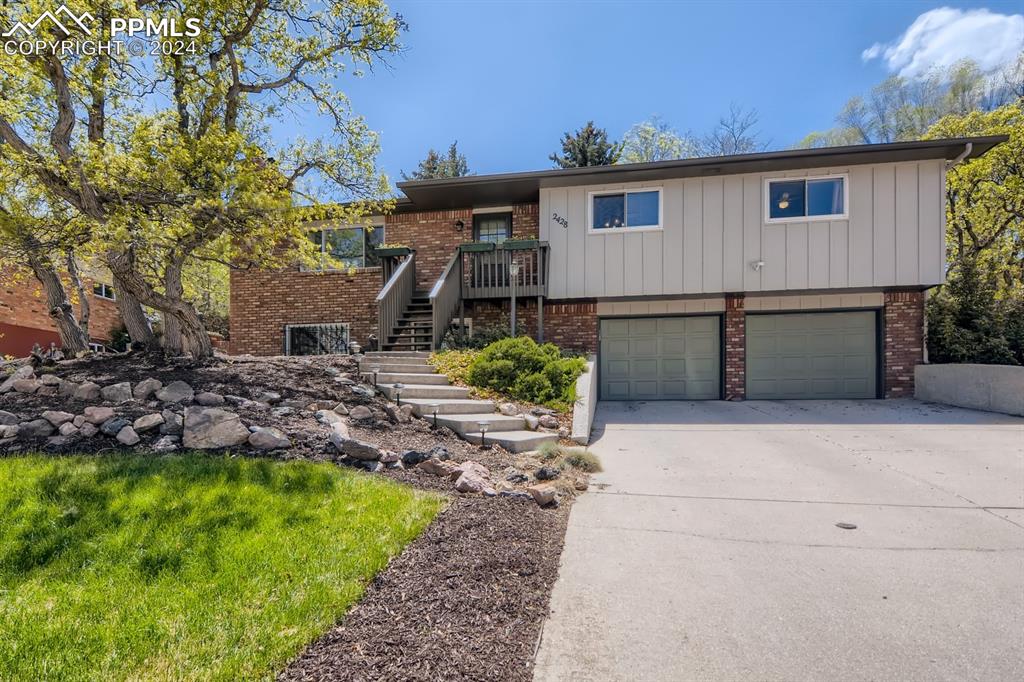
Don't miss out on this one-of-a-kind home in District 12! Move-in ready with incredible amenities, this charming bi-level style home is sure to please. You'll notice the quality of the upgrades throughout the property, including solid 6-panel doors on the main level. The cook of the home will love the kitchen, complete with upgraded cabinets, including pull-out drawers, granite counters, a breakfast bar, newer refrigerator and dishwasher, under-cabinet lighting, dimmable recessed lighting, a gas range, granite island, engineered hardwood floors, and an extra area for counter space and eating. You'll love those cozy evenings, gathering with friends in the living room with a roaring fire in the fireplace. The separate dining area just off the kitchen affords ease of entertaining. The master bedroom is conveniently located to the rear of the home, with French doors exiting to the rear yard and a walk-in closet. The master bath has been completely remodeled to include a marble shower surround, marble vanity, heated towel rack, and vinyl plank flooring. The main bath has also been nicely upgraded to include vinyl plank flooring and a marble vanity. Entertaining has never been more fun with a large family room area, complete with a wood-burning arched fireplace. The oversized garage includes a new epoxy garage floor and built-in shelves for convenience of storage. Ceiling fans, a whole house fan, and air conditioning keep things cool in the heat of Colorado's su
Interior Details
2306
4
3
Has Heating:
Yes
Heating Type:
Forced Air With Air Conditioning
Has Cooling:
Yes
Cooling Type:
Central
Has Fuel:
No
Fuel Type:
N/A
Has Basement:
No
Basement Type:
Partial
Has Flooring:
No
Flooring Type:
N/A
Has Fireplace:
Yes
Fireplace Type:
N/A
Property Details
10461
Yes
Yes
Type:
Garage, Attached
Location:
N/A
Status:
N/A
Number of Spaces:
2
No
No
No
No
No
No
No
Construction Details
Split Level
Wood Siding
N/A
Gable
Composition Shingle
Tax History
Year
Amount
Land
Improvement
Percent Change
Assessment
2019
$1,799
$6,440
$18,920
--%
$25,360
2019
$1,799
$6,440
$18,920
--%
$25,360
2018
$1,519
$5,690
$15,330
--%
$21,020
2017
$1,513
$5,690
$15,330
--%
$21,020
2016
$1,432
$5,970
$14,460
--%
$20,430
2014
$1,349
$5,970
$13,300
--%
$19,270
2013
$1,289
$5,970
$13,300
--%
$19,270
2012
$1,357
$6,370
$13,920
--%
$20,290

Average Home Price in 80906
Nearby Properties
Zip Code
Price
Bed
Bath
Sqft
Lot
Sold Date
$549,824
4 Beds
2.5 Baths
2,277 Sqft
10,300 Lot (sqft)
Sold 10/06/2026
$611,920
3 Beds
3 Baths
2,195 Sqft
11,250 Lot (sqft)
Sold 10/06/2026
$799,000
4 Beds
2 Baths
2,578 Sqft
8,590 Lot (sqft)
Sold 09/29/2026
$716,304
4 Beds
3.5 Baths
2,546 Sqft
15,737 Lot (sqft)
Sold 10/06/2026
$675,000
4 Beds
3 Baths
2,306 Sqft
10,461 Lot (sqft)
Sold 09/29/2026







