Member Features
Find Real Estate Bargain!
Full foreclosure details
Home value, equity and ownership info
Find homes priced below market
Get full access with a FREE Account
Already a member?
$1,255,000
Listing Price4beds
6baths
3,314sqft
65,340sqft lot
1116 Astoria Ln, Peachtree City, GA 30269
Member Features
Find Real Estate Bargain!
Full foreclosure details
Home value, equity and ownership info
Find homes priced below market
Get full access with a FREE Account
Already a member?
For Sale
Home type
Price / sqft
Year built
Home Details
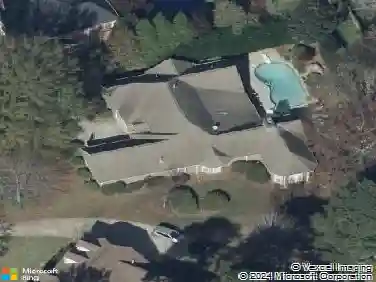
Tucked away on a rare 1.5-acre homesite in Kedron Estates, this French Country-inspired Craftsman residence offers exceptional architectural character, thoughtful design, and a breathtaking natural setting. Perched atop a hill and bordering the scenic, fast-flowing Flat Creek, the property provides a sense of privacy and beauty rarely found within a Peachtree City neighborhood. Designed by renowned architect Mitch Ginn and built in 2001, this custom home showcases quality craftsmanship and timeless materials throughout approximately 4876 square feet (per owner). The exterior features durable concrete siding, elegant arches and columns, and accents of shaker shingles and stacked stone, creating inviting curb appeal. A dramatic entrance with custom mahogany double doors and arched transoms opens into a soaring two-story foyer with an upper-level overlook. The main level features 9-foot smooth ceilings, detailed millwork, and oak flooring throughout much of the space. The formal living room offers French doors, a coffered ceiling, and built-ins, while the dining room is highlighted by double Palladian windows and architectural columns, with easy access to the kitchen. A butler's pantry and large walk-in pantry with wood shelving provide excellent storage. The family room is bright and welcoming, featuring custom built-ins, a fireplace with granite surround, and French doors that open to the rear porch and terrace overlooking the peaceful, park-like backyard. The kitchen is well-
Interior Details
3314
4
6
Has Heating:
Yes
Heating Type:
Central
Has Cooling:
Yes
Cooling Type:
Central
Has Fuel:
No
Fuel Type:
N/A
Has Basement:
No
Basement Type:
Partial
Has Flooring:
No
Flooring Type:
N/A
Has Fireplace:
Yes
Fireplace Type:
N/A
Property Details
65340
No
No
Type:
Carport (unspecified)
Location:
N/A
Status:
N/A
Number of Spaces:
3
No
No
No
No
Yes
No
No
Construction Details
N/A
Combination
N/A
Gable/hip
Aluminum
Tax History
Year
Amount
Land
Improvement
Percent Change
Assessment
2020
$6,358
$46,400
$259,160
--%
$305,560
2019
$9,005
$46,400
$242,760
--%
$289,160
2018
$8,941
$46,400
$236,200
--%
$282,600
2017
$9,065
$46,400
$238,200
--%
$284,600
2016
$8,388
$46,400
$207,520
--%
$253,920
2014
$6,867
$53,200
$148,160
--%
$201,360
2013
$6,970
$53,200
$150,200
--%
$203,400
2012
$7,038
$53,200
$151,760
--%
$204,960

Average Home Price in 30269
Nearby Properties
Zip Code
Price
Bed
Bath
Sqft
Lot
Sold Date
$924,500
4 Beds
5 Baths
2,943 Sqft
2,940 Lot (sqft)
Sold 10/26/2026
$969,000
4 Beds
5 Baths
3,077 Sqft
3,507 Lot (sqft)
Sold 10/26/2026
$670,344
-- Beds
3.5 Baths
2,886 Sqft
2,300 Lot (sqft)
Sold 10/26/2026
$925,000
5 Beds
5 Baths
3,169 Sqft
43,560 Lot (sqft)
Sold 10/26/2026
$1,255,000
$1,255,000
4 Beds
6 Baths
3,314 Sqft
65,340 Lot (sqft)
Sold 10/26/2026