
Member Features
Find Real Estate Bargain!
Full foreclosure details
Home value, equity and ownership info
Find homes priced below market
Get full access with a FREE Account
Already a member?
$1,072,000
Listing Price6beds
3baths
5,370sqft
7,841sqft lot
10032 Astoria Ct, Lone Tree, CO 80124
Member Features
Find Real Estate Bargain!
Full foreclosure details
Home value, equity and ownership info
Find homes priced below market
Get full access with a FREE Account
Already a member?
For Sale
Off Market
Home type
Price / sqft
Year built
Home Details
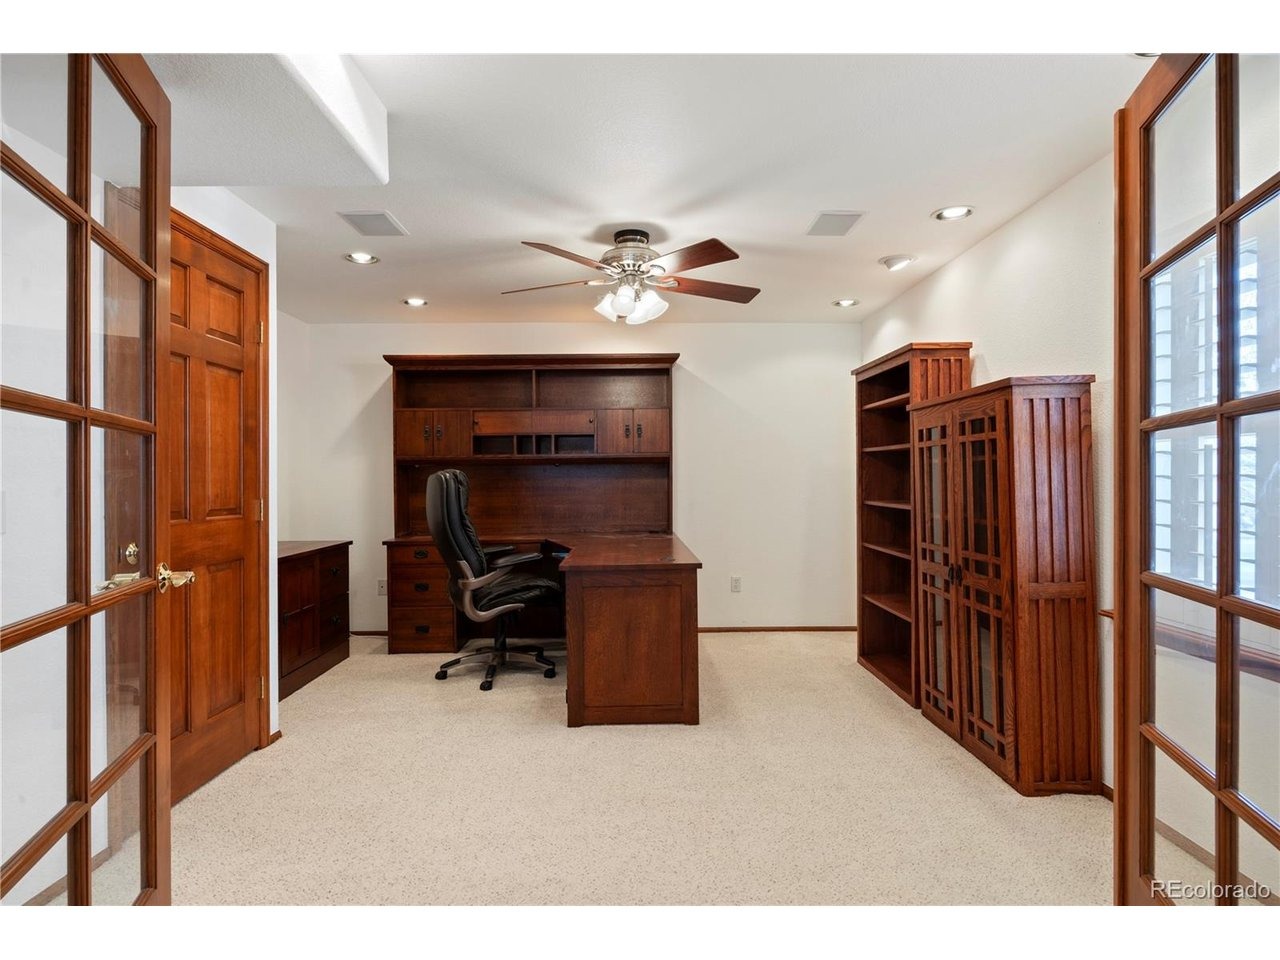
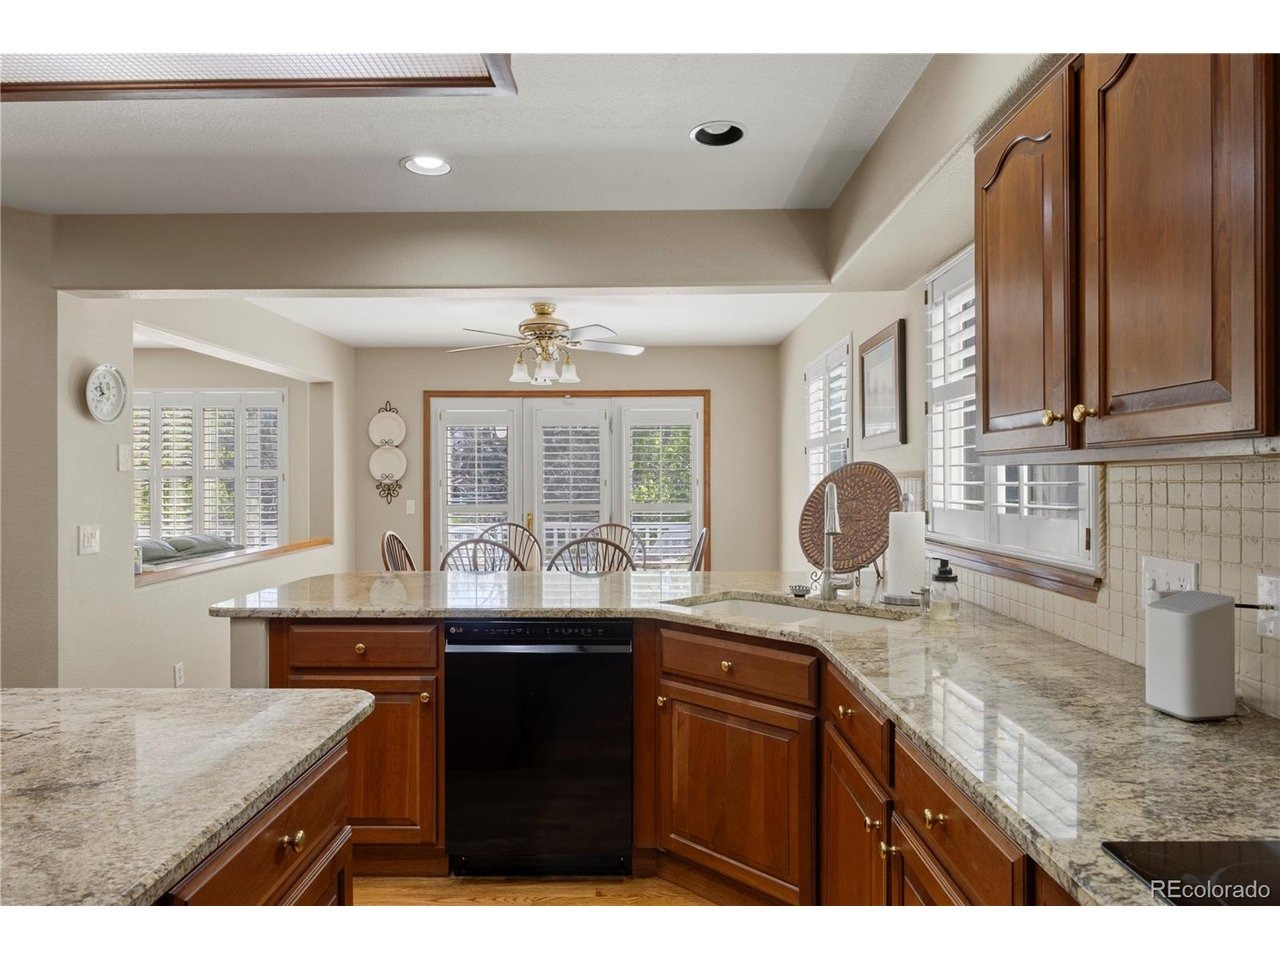
Beautiful maintained home, ideal for a multigenerational, situated in the highly sought-after Carriage Club neighborhood, located within a cul-de-sac and backs to a serene greenbelt. Boasting 6 bedrooms and 5 bathrooms, the property offers a total of 5,421 square feet, Plantation Shutters throughout the home. The finished walkout basement features a full kitchen, two bedrooms, a bathroom, family room, game room, and a secondary laundry, making it perfect for extended family or guests. On the main floor, you'll find a living room with a cozy gas fireplace, spacious formal dining area, family room with another gas fireplace, and a kitchen equipped with expansive slab granite countertops, hardwood floors, an oversized island, double ovens, a walk-in pantry, and ample cabinet space. The main level also includes , a private study, a powder bathroom, and a large laundry room complete with a utility sink and extra cabinetry. The heated (75,000 BTU) and insulated 3-car garage is a standout with 220 service, extensive cabinets, and a large enclosed loft storage area (2-pull down access points). Dual staircases lead you to the upper level, where the primary suite and ensuite bathroom has been freshly painted. The 5-piece primary bathroom includes a jetted tub and a spacious walk-in closet. The upper level also offers three additional bedrooms-one with an ensuite bathroom-a large loft area, another bathroom, and a generously sized bonus room, perfect as a recreation or flex space.The ou
Interior Details
5370
6
3
Has Heating:
Yes
Heating Type:
Forced Air With Air Conditioning
Has Cooling:
Yes
Cooling Type:
Central
Has Fuel:
No
Fuel Type:
N/A
Has Basement:
No
Basement Type:
Full, Daylight
Has Flooring:
No
Flooring Type:
Covered
Has Fireplace:
Yes
Fireplace Type:
N/A
Property Details
7841
No
No
Type:
N/A
Location:
N/A
Status:
N/A
Number of Spaces:
N/A
No
No
No
No
Yes
No
No
Construction Details
N/A
Aluminum/vinyl
N/A
Gable
Composition Shingle
Tax History
Year
Amount
Land
Improvement
Percent Change
Assessment
2019
$3,747
$8,060
$39,570
--%
$47,630
2019
$3,747
$8,060
$39,570
--%
$47,630
2018
$3,102
$7,020
$36,020
--%
$43,040
2017
$3,151
$7,020
$36,020
--%
$43,040
2016
$3,262
$6,900
$37,400
--%
$44,300
2013
$3,438
$7,510
$28,300
--%
$35,810
2013
$3,438
$7,510
$28,300
--%
$35,810
2012
$3,303
$8,560
$25,620
--%
$34,180

Average Home Price in 80124
Nearby Properties
Zip Code
Price
Bed
Bath
Sqft
Lot
Sold Date
$2,007,201
$2,007,201
4 Beds
5 Baths
5,343 Sqft
14,549 Lot (sqft)
Sold 06/18/2026
$1,189,909
$1,189,909
5 Beds
4 Baths
4,591 Sqft
12,197 Lot (sqft)
Sold 05/26/2026
$1,112,112
$1,112,112
5 Beds
4 Baths
4,644 Sqft
12,197 Lot (sqft)
Sold 05/18/2026
$2,450,000
$2,450,000
4 Beds
5 Baths
6,107 Sqft
16,204 Lot (sqft)
Sold 09/17/2026
$1,094,000
$1,094,000
6 Beds
4 Baths
5,002 Sqft
12,197 Lot (sqft)
Sold 04/16/2026
$1,285,000
$1,285,000
6 Beds
5 Baths
5,558 Sqft
8,276 Lot (sqft)
Sold 09/29/2026
$1,550,000
$1,550,000
4 Beds
4 Baths
4,756 Sqft
9,453 Lot (sqft)
Sold 08/07/2026
$1,235,000
$1,235,000
3 Beds
3 Baths
5,612 Sqft
8,276 Lot (sqft)
Sold 04/15/2026
$2,063,181
$2,063,181
4 Beds
5 Baths
5,646 Sqft
19,254 Lot (sqft)
Sold 10/06/2026
Calculators
Mortgage
Mortgage Calculator
Details for 10032 ASTORIA CT
Property Debt
Foreclosure Contact Details
Similar Homes Nearby
Guides for Astoria Ct

This blog post explores real estate trends in Omaha and nearby Nebraska cities, analyzing property values, sale prices, and market activity to guide buyers, sellers, and investors.



