Member Features
Find Real Estate Bargain!
Full foreclosure details
Home value, equity and ownership info
Find homes priced below market
Get full access with a FREE Account
Already a member?
$426,614
Listing Price3beds
2baths
2,026sqft
11,326sqft lot
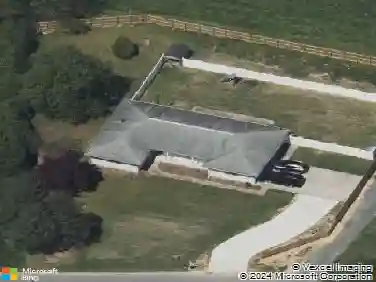
438 Aston Villa Dr, Felton, DE 19943
Member Features
Find Real Estate Bargain!
Full foreclosure details
Home value, equity and ownership info
Find homes priced below market
Get full access with a FREE Account
Already a member?
For Sale
Off Market
Home type
Price / sqft
Year built
Home Details
Beautifully updated Home awaits its New Owner! This Home boasts modern charm and elegance from the moment you walk in. A Stunning formal dining area with wainscoting flows into the living room with large windows, a fireplace all open to an eat in kitchen. The kitchen has all new quartz countertops with a waterfall eat up bar area, includes new stainless appliances and updated modern hardware. Adjacent to the kitchen is an inviting sunroom full of large windows with plenty of natural light with a slider that leads out to a newly poured patio, the perfect little getaway at home. . This open floor plan has plenty of space for gatherings and entertaining. As you wonder down towards the wainscoting covered hallway theres an elegant office space with custom built ins that could easily be turned into a 3rd bedroom. Following down the hallway is a guest bathroom with new quartz countertops, new modern hardware and faucets, Bedroom 2 is spacious enough for a queen size bed while allowing for plenty of walking space. Just across the hall is a master en-suite that is large enough for a king bedroom suit as well as a sitting area adorned with beautifully designed windows, includes a walk in closet and linen closet with a private master bath tucked away to the back of the home. The master bath has double square bowl vanity sinks with cabinetry in between and updated modern hardware, new quartz counter tops, new custom barn door style shower door, all new jet shower system. From the hallwa
Interior Details
2026
3
2
Has Heating:
No
Heating Type:
N/A
Has Cooling:
Yes
Cooling Type:
N/A
Has Fuel:
No
Fuel Type:
N/A
Has Basement:
No
Basement Type:
N/A
Has Flooring:
No
Flooring Type:
N/A
Has Fireplace:
Yes
Fireplace Type:
N/A
Property Details
11326
No
Yes
Type:
Garage, Finished
Location:
N/A
Status:
N/A
Number of Spaces:
2
No
No
No
No
No
No
No
Construction Details
Ranch
Aluminum/vinyl
N/A
N/A
N/A
Tax History
Year
Amount
Land
Improvement
Percent Change
Assessment
2020
$1,045
$5,700
$42,400
--%
$48,100
2019
$1,045
$5,700
$42,400
--%
$48,100
2017
$1,054
$5,700
$42,400
--%
$48,100
2017
$1,054
$5,700
$42,400
--%
$48,100
2016
$3,081
$5,700
$42,400
--%
$48,100
2014
$957
$5,700
$42,400
--%
$48,100
2013
$899
$5,700
$42,400
--%
$48,100
2012
$782
$5,700
$42,400
--%
$48,100

Average Home Price in 19943
Nearby Properties
Zip Code
Price
Bed
Bath
Sqft
Lot
Sold Date
$387,638
$387,638
3 Beds
2 Baths
1,823 Sqft
10,890 Lot (sqft)
Sold 06/19/2026
$425,000
$425,000
3 Beds
2 Baths
2,005 Sqft
11,761 Lot (sqft)
Sold 10/27/2026
$353,000
$353,000
2 Beds
2 Baths
1,868 Sqft
12,632 Lot (sqft)
Sold 10/26/2026
$426,614
$426,614
3 Beds
2 Baths
2,026 Sqft
11,326 Lot (sqft)
Sold 10/27/2026
$415,000
$415,000
3 Beds
2 Baths
2,008 Sqft
14,810 Lot (sqft)
Sold 10/26/2026
$424,900
$424,900
3 Beds
2 Baths
2,011 Sqft
11,761 Lot (sqft)
Sold 10/26/2026
$75,000
3 Beds
2.5 Baths
2,007 Sqft
68,389 Lot (sqft)
Sold 09/29/2026