Member Features
Find Real Estate Bargain!
Full foreclosure details
Home value, equity and ownership info
Find homes priced below market
Get full access with a FREE Account
Already a member?
$415,000
Listing Price4beds
2baths
1,456sqft
12,689sqft lot
814 Aston Martin Dr, Lindenwold, NJ 08021
Member Features
Find Real Estate Bargain!
Full foreclosure details
Home value, equity and ownership info
Find homes priced below market
Get full access with a FREE Account
Already a member?
For Sale
Off Market
Home type
Price / sqft
Year built
Home Details
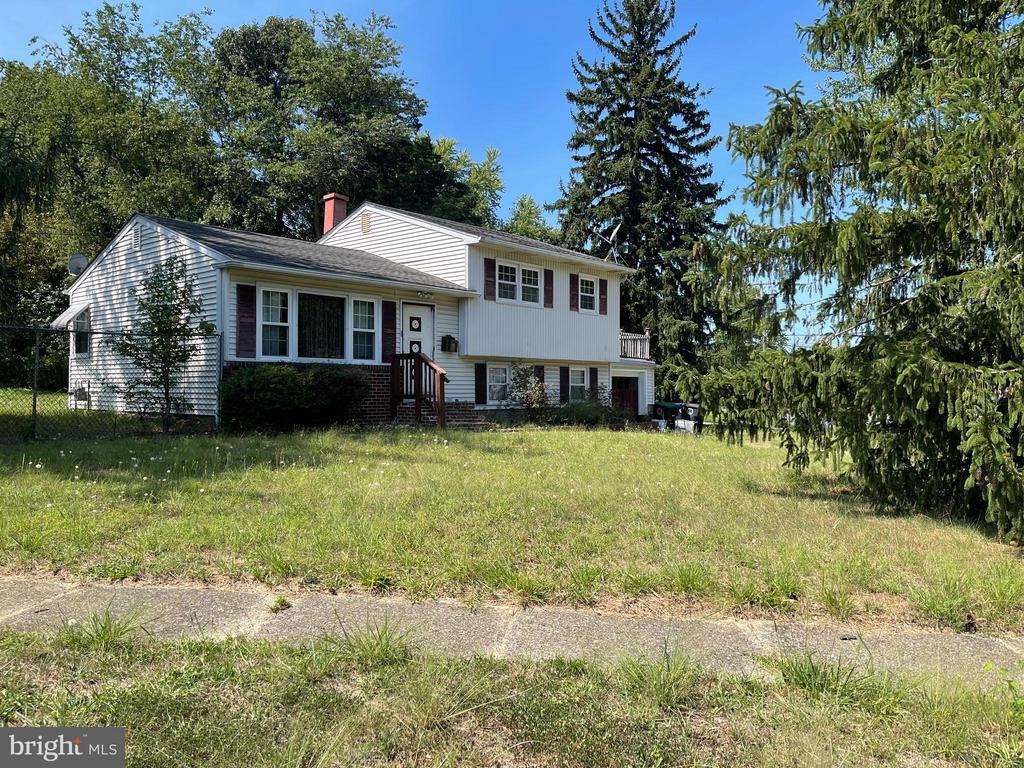
Prepare to be wowed the second you walk through the front entrance of this lovely, remodeled, contemporary style split level with features and extras youre sure to love! The focus of the renovation was space, comfort, uniqueness, and functionality for all occupants. Starting with the open concept main floor which features the living room, dining room, and gorgeous gourmet kitchen. Cooking while entertaining in this area will be a breeze as you have room to roam throughout the area and never feel crowded. The well-equipped kitchen features a stainless-steel appliance package, upgraded counter tops, and plenty of cabinets for storage. Sit at your kitchen island which features a custom stone front, lights underneath the counter, and gorgeous custom drop ceiling lights. Access the lower level with ease to the oversize family room featuring tile flooring, lots of natural lighting from the front windows, and an attractive accent wall. Pick your choice of 2 primary bedrooms, one on this level which is HUGE and privately located away from the other bedrooms. This primary bedroom features its own new AC split unit installed for comfort, a new full bathroom with stall shower, and pocket door. Dont worry about your HVAC system as this lovely home includes a brand-new furnace/heating system installed AND brand-new AC unit/central air installed. Access the fully fenced in rear yard from this level, situated on a large corner lot - a blank slate for your outdoor kitchen, pool, or hot tub g
Interior Details
1456
4
2
Has Heating:
No
Heating Type:
N/A
Has Cooling:
No
Cooling Type:
N/A
Has Fuel:
No
Fuel Type:
N/A
Has Basement:
No
Basement Type:
N/A
Has Flooring:
No
Flooring Type:
N/A
Has Fireplace:
Yes
Fireplace Type:
N/A
Property Details
12689
No
No
Type:
N/A
Location:
N/A
Status:
N/A
Number of Spaces:
N/A
N/A
N/A
N/A
N/A
N/A
N/A
N/A
Construction Details
Colonial
N/A
N/A
N/A
N/A
Tax History
Year
Amount
Land
Improvement
Percent Change
Assessment
2020
$6,347
$42,700
$82,400
--%
$125,100
2019
$6,403
$42,700
$82,400
--%
$125,100
2018
$6,387
$42,700
$82,400
--%
$125,100
2017
$6,196
$42,700
$82,400
--%
$125,100
2016
$6,057
$42,700
$82,400
--%
$125,100
2013
$5,199
$42,700
$82,400
--%
$125,100
2012
$5,566
$20,600
$69,300
--%
$89,900

Average Home Price in 08021
Nearby Properties
Zip Code
Price
Bed
Bath
Sqft
Lot
Sold Date
$341,656
$341,656
-- Beds
-- Baths
1,520 Sqft
8,625 Lot (sqft)
Sold 08/20/2026
$389,999
-- Beds
-- Baths
1,400 Sqft
8,728 Lot (sqft)
Sold 10/06/2026
$337,793
$337,793
-- Beds
-- Baths
1,360 Sqft
9,500 Lot (sqft)
Sold 10/06/2026
$425,000
4 Beds
2 Baths
1,360 Sqft
8,625 Lot (sqft)
Sold 09/29/2026
$330,000
-- Beds
-- Baths
1,264 Sqft
8,751 Lot (sqft)
Sold 10/06/2026
$373,681
$373,681
-- Beds
-- Baths
1,582 Sqft
9,594 Lot (sqft)
Sold 10/06/2026
$419,900
$419,900
4 Beds
2 Baths
1,500 Sqft
9,000 Lot (sqft)
Sold 09/29/2026
$375,892
-- Beds
-- Baths
1,500 Sqft
8,738 Lot (sqft)
Sold 10/06/2026
$270,000
3 Beds
2 Baths
1,420 Sqft
8,250 Lot (sqft)
Sold 09/29/2026