Member Features
Find Real Estate Bargain!
Full foreclosure details
Home value, equity and ownership info
Find homes priced below market
Get full access with a FREE Account
Already a member?
$299,900
Listing Price2beds
2baths
1,746sqft
7,783sqft lot
1064 Aston Cir, Burnsville, MN 55337
Member Features
Find Real Estate Bargain!
Full foreclosure details
Home value, equity and ownership info
Find homes priced below market
Get full access with a FREE Account
Already a member?
For Sale
Off Market
Home type
Price / sqft
Year built
Home Details
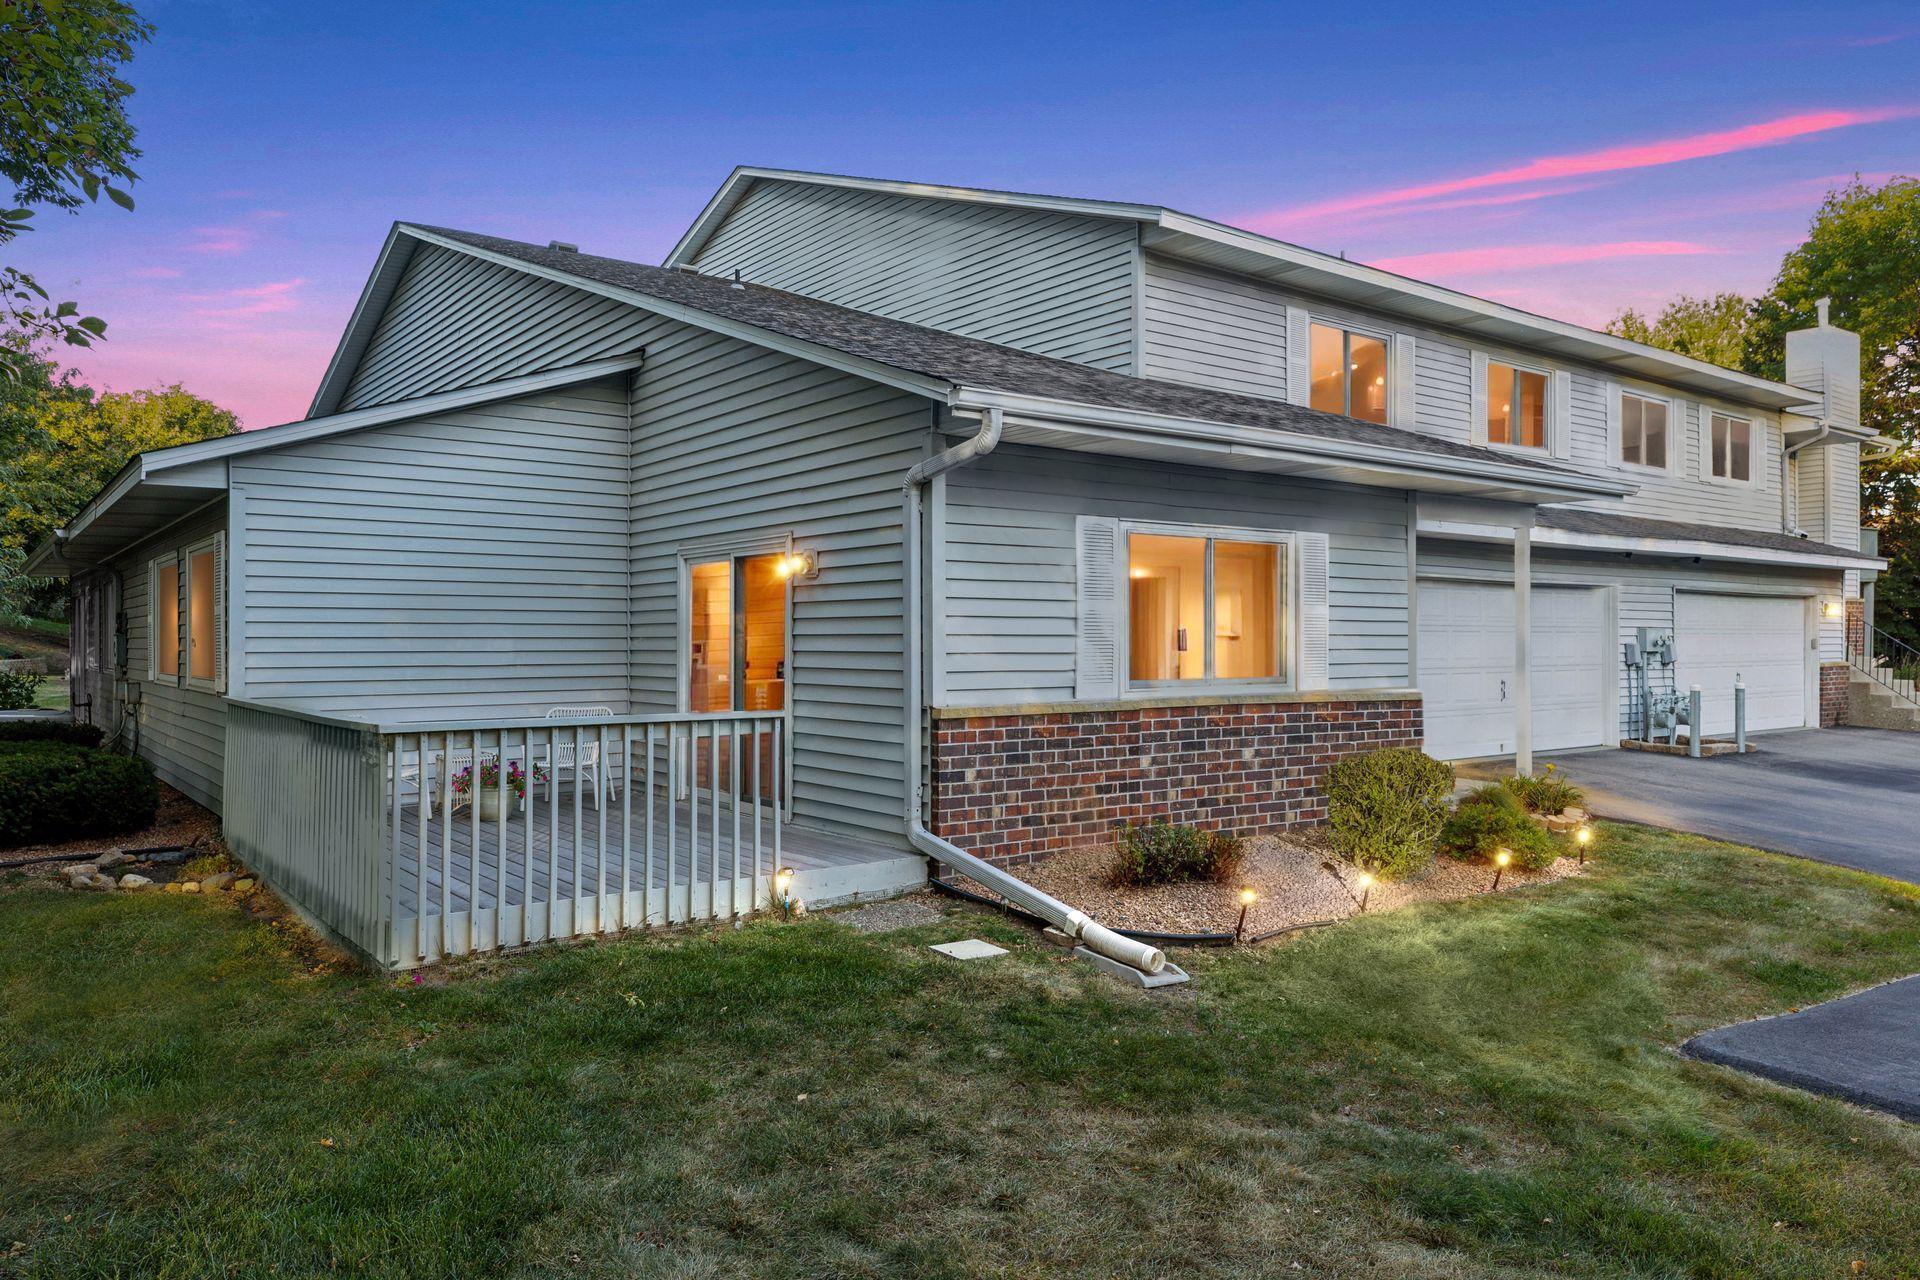
Discover the wonderful main level living this unique townhome has to offer. With its main floor primary bedroom and main floor laundry you have all the conveniences of all on one level living with added bonus and versatility of a second living space on the upper level with a large family room/loft and second bedroom and bath. The upper level overlooks the main level creating a separate yet open feel. FEATURES & UPDATES INCLUDE: New quality carpeting throughout, new on-trend light fixtures & ceiling fans, an impressive center island kitchen with new stainless steel Whirlpool appliances in 2023, gorgeous Cambria quartz counter-tops with a distinctive basket weave ceramic backsplash and luxury vinyl tile flooring. The main level features an open floor plan with dramatic vaulted ceilings, spacious dining, a large primary bedroom with a walking-in closet and walk-through primary ceramic full bath with dual vanity. The main level is rounded out with a nice sized laundry room and plenty of storage. The upper level boasts the bonus of a huge family room/loft with a second bedroom also with a walk-in closet and a 3/4 bath with dual vanity and ceramic shower surround. There is also the potential for a future 3rd bedroom in the family room/loft area. Beyond all this you also have the peace of mind that comes with newer Andersen Windows and sliding glass door which leads to a party-sized deck. To top it off this home includes a one year Home Warranty. (This is a two story townhom
Interior Details
1746
2
2
Has Heating:
No
Heating Type:
N/A
Has Cooling:
No
Cooling Type:
N/A
Has Fuel:
No
Fuel Type:
N/A
Has Basement:
No
Basement Type:
N/A
Has Flooring:
No
Flooring Type:
N/A
Has Fireplace:
Yes
Fireplace Type:
N/A
Property Details
7783
No
No
Type:
Garage, Attached
Location:
N/A
Status:
N/A
Number of Spaces:
2
N/A
N/A
N/A
N/A
N/A
N/A
N/A
Construction Details
Townhouse
N/A
N/A
N/A
N/A
Tax History
Year
Amount
Land
Improvement
Percent Change
Assessment
2020
$2,212
$26,123
$144,391
--%
$170,514
2019
$1,998
$23,896
$136,917
--%
$160,813
2018
$1,977
$21,987
$133,594
--%
$155,581
2017
$1,822
$20,307
$113,910
--%
$134,217
2016
$1,864
$19,772
$116,407
--%
$136,179
2014
$1,598
$15,748
$95,143
--%
$110,891
2013
$1,722
$15,890
$104,157
--%
$120,047
2011
$1,709
$16,889
$108,390
--%
$125,279

Average Home Price in 55337
Nearby Properties
Zip Code
Price
Bed
Bath
Sqft
Lot
Sold Date
$294,387
$294,387
4 Beds
2 Baths
1,746 Sqft
4,697 Lot (sqft)
Sold 08/14/2026
$279,336
3 Beds
2.5 Baths
1,540 Sqft
4,323 Lot (sqft)
Sold 07/10/2026
$307,363
$307,363
2 Beds
2 Baths
1,746 Sqft
11,563 Lot (sqft)
Sold 07/07/2026
$330,978
3 Beds
2 Baths
1,834 Sqft
8,752 Lot (sqft)
Sold 06/26/2026
$308,783
$308,783
2 Beds
2 Baths
1,724 Sqft
20,301 Lot (sqft)
Sold 05/29/2026
$255,000
2 Beds
2 Baths
1,556 Sqft
10,507 Lot (sqft)
Sold 10/05/2026
$299,900
$299,900
2 Beds
2 Baths
1,746 Sqft
7,783 Lot (sqft)
Sold 09/29/2026
$282,462
$282,462
2 Beds
2 Baths
1,746 Sqft
6,525 Lot (sqft)
Sold 10/05/2026
$225,899
2 Beds
2 Baths
1,500 Sqft
1,027 Lot (sqft)
Sold 10/05/2026