Member Features
Find Real Estate Bargain!
Full foreclosure details
Home value, equity and ownership info
Find homes priced below market
Get full access with a FREE Account
Already a member?
$1,726,486
Listing Price5beds
4baths
4,738sqft
11,069sqft lot
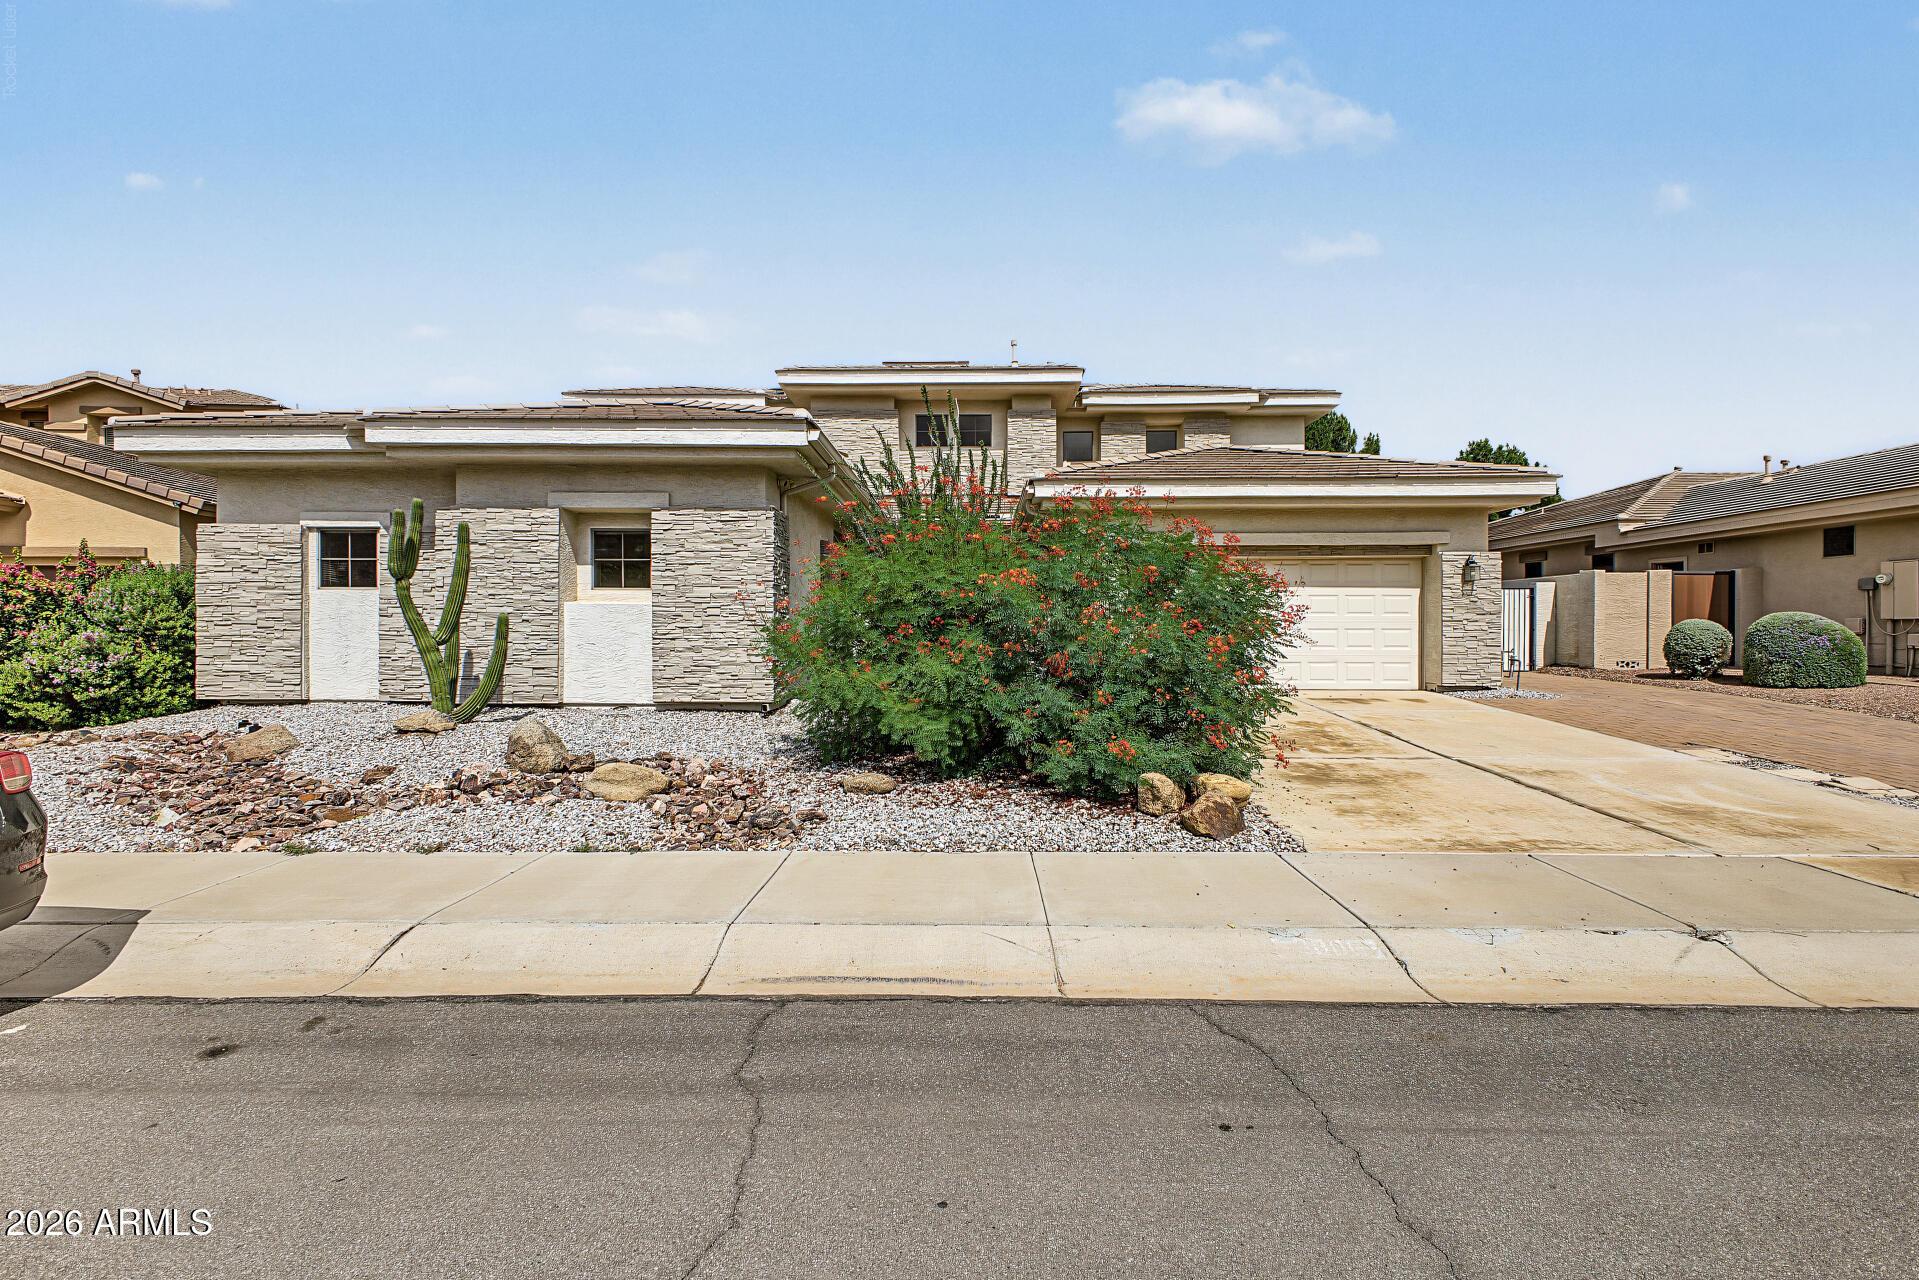
663 W Aster Ct, Chandler, AZ 85248
Member Features
Find Real Estate Bargain!
Full foreclosure details
Home value, equity and ownership info
Find homes priced below market
Get full access with a FREE Account
Already a member?
For Sale
Home type
Price / sqft
Year built
Home Details
Welcome to an exceptional custom waterfront estate where timeless elegance meets modern luxury. Perfectly positioned in a private cul-de-sac within a prestigious gated community, this remarkable residence offers breathtaking lake views, refined craftsmanship, & an extensive list of premium upgrades t/o. Designed for both everyday living & grand entertaining, the home features soaring 15-foot ceilings, an open, light-filled floor plan, and panoramic water views from the great room, gourmet kitchen, primary suite, + the secondary bedroom. The thoughtfully designed split floor plan places the luxurious primary retreat on the main level, separated from 2 additional bedrooms for maximum privacy. Nearly every space has been tastefully transformed over the past 5 years. Luxury vinyl plank flooring + upgraded baseboards extend t/o both levels, while fresh interior-exterior paint provide a crisp, contemporary finish. The open kitchen has been beautifully updated with striking new countertops, a subway tile backsplash, + an expansive island that serves as the centerpiece for entertaining. Elegant floor-to-ceiling feature walls enhance both the formal dining room and the primary bath, while the custom floor-to-ceiling entertainment center, complete with an electric fireplace, built-in shelving, cabinetry, and television, creates a stunning focal point in the great room. The versatile walkout basement offers an ideal extension of the home's living space with two spacious bedrooms, a full
Interior Details
4738
5
4
Has Heating:
Yes
Heating Type:
Forced Air With Air Conditioning
Has Cooling:
Yes
Cooling Type:
Refrigerator
Has Fuel:
Yes
Fuel Type:
Gas
Has Basement:
No
Basement Type:
N/A
Has Flooring:
No
Flooring Type:
N/A
Has Fireplace:
Yes
Fireplace Type:
N/A
Property Details
11069
Yes
Yes
Type:
N/A
Location:
N/A
Status:
N/A
Number of Spaces:
N/A
N/A
N/A
N/A
N/A
N/A
N/A
N/A
Construction Details
N/A
Wood Frame
N/A
N/A
Concrete
Tax History
Year
Amount
Land
Improvement
Percent Change
Assessment
2020
$7,882
$15,610
$62,440
--%
$78,050
2019
$7,005
$15,020
$60,090
--%
$75,110
2018
$6,789
$13,630
$54,530
--%
$68,160
2017
$6,342
$13,200
$52,800
--%
$66,000
2016
$6,105
$14,190
$56,760
--%
$70,950
2014
$5,881
$10,740
$42,960
--%
$53,700
2013
$4,858
$9,380
$37,520
--%
$46,900
2012
$5,396
$10,780
$43,150
--%
$53,930

Average Home Price in 85248
Nearby Properties
Zip Code
Price
Bed
Bath
Sqft
Lot
Sold Date
$862,820
$862,820
5 Beds
5 Baths
4,377 Sqft
9,504 Lot (sqft)
Sold 10/27/2026
$950,200
$950,200
-- Beds
5 Baths
4,276 Sqft
11,498 Lot (sqft)
Sold 10/27/2026
$1,726,486
$1,726,486
5 Beds
4 Baths
4,738 Sqft
11,069 Lot (sqft)
Sold 10/27/2026
$1,621,940
$1,621,940
6 Beds
5.5 Baths
5,157 Sqft
11,914 Lot (sqft)
Sold 10/27/2026
$1,150,000
$1,150,000
5 Beds
5 Baths
4,176 Sqft
10,173 Lot (sqft)
Sold 10/27/2026