
Member Features
Find Real Estate Bargain!
Full foreclosure details
Home value, equity and ownership info
Find homes priced below market
Get full access with a FREE Account
Already a member?
$275,000
Listing Price3beds
2baths
1,233sqft
11,805sqft lot
746 Aspenwood Dr, Graham, NC 27253
Member Features
Find Real Estate Bargain!
Full foreclosure details
Home value, equity and ownership info
Find homes priced below market
Get full access with a FREE Account
Already a member?
For Sale
Off Market
Home type
Price / sqft
Year built
Home Details
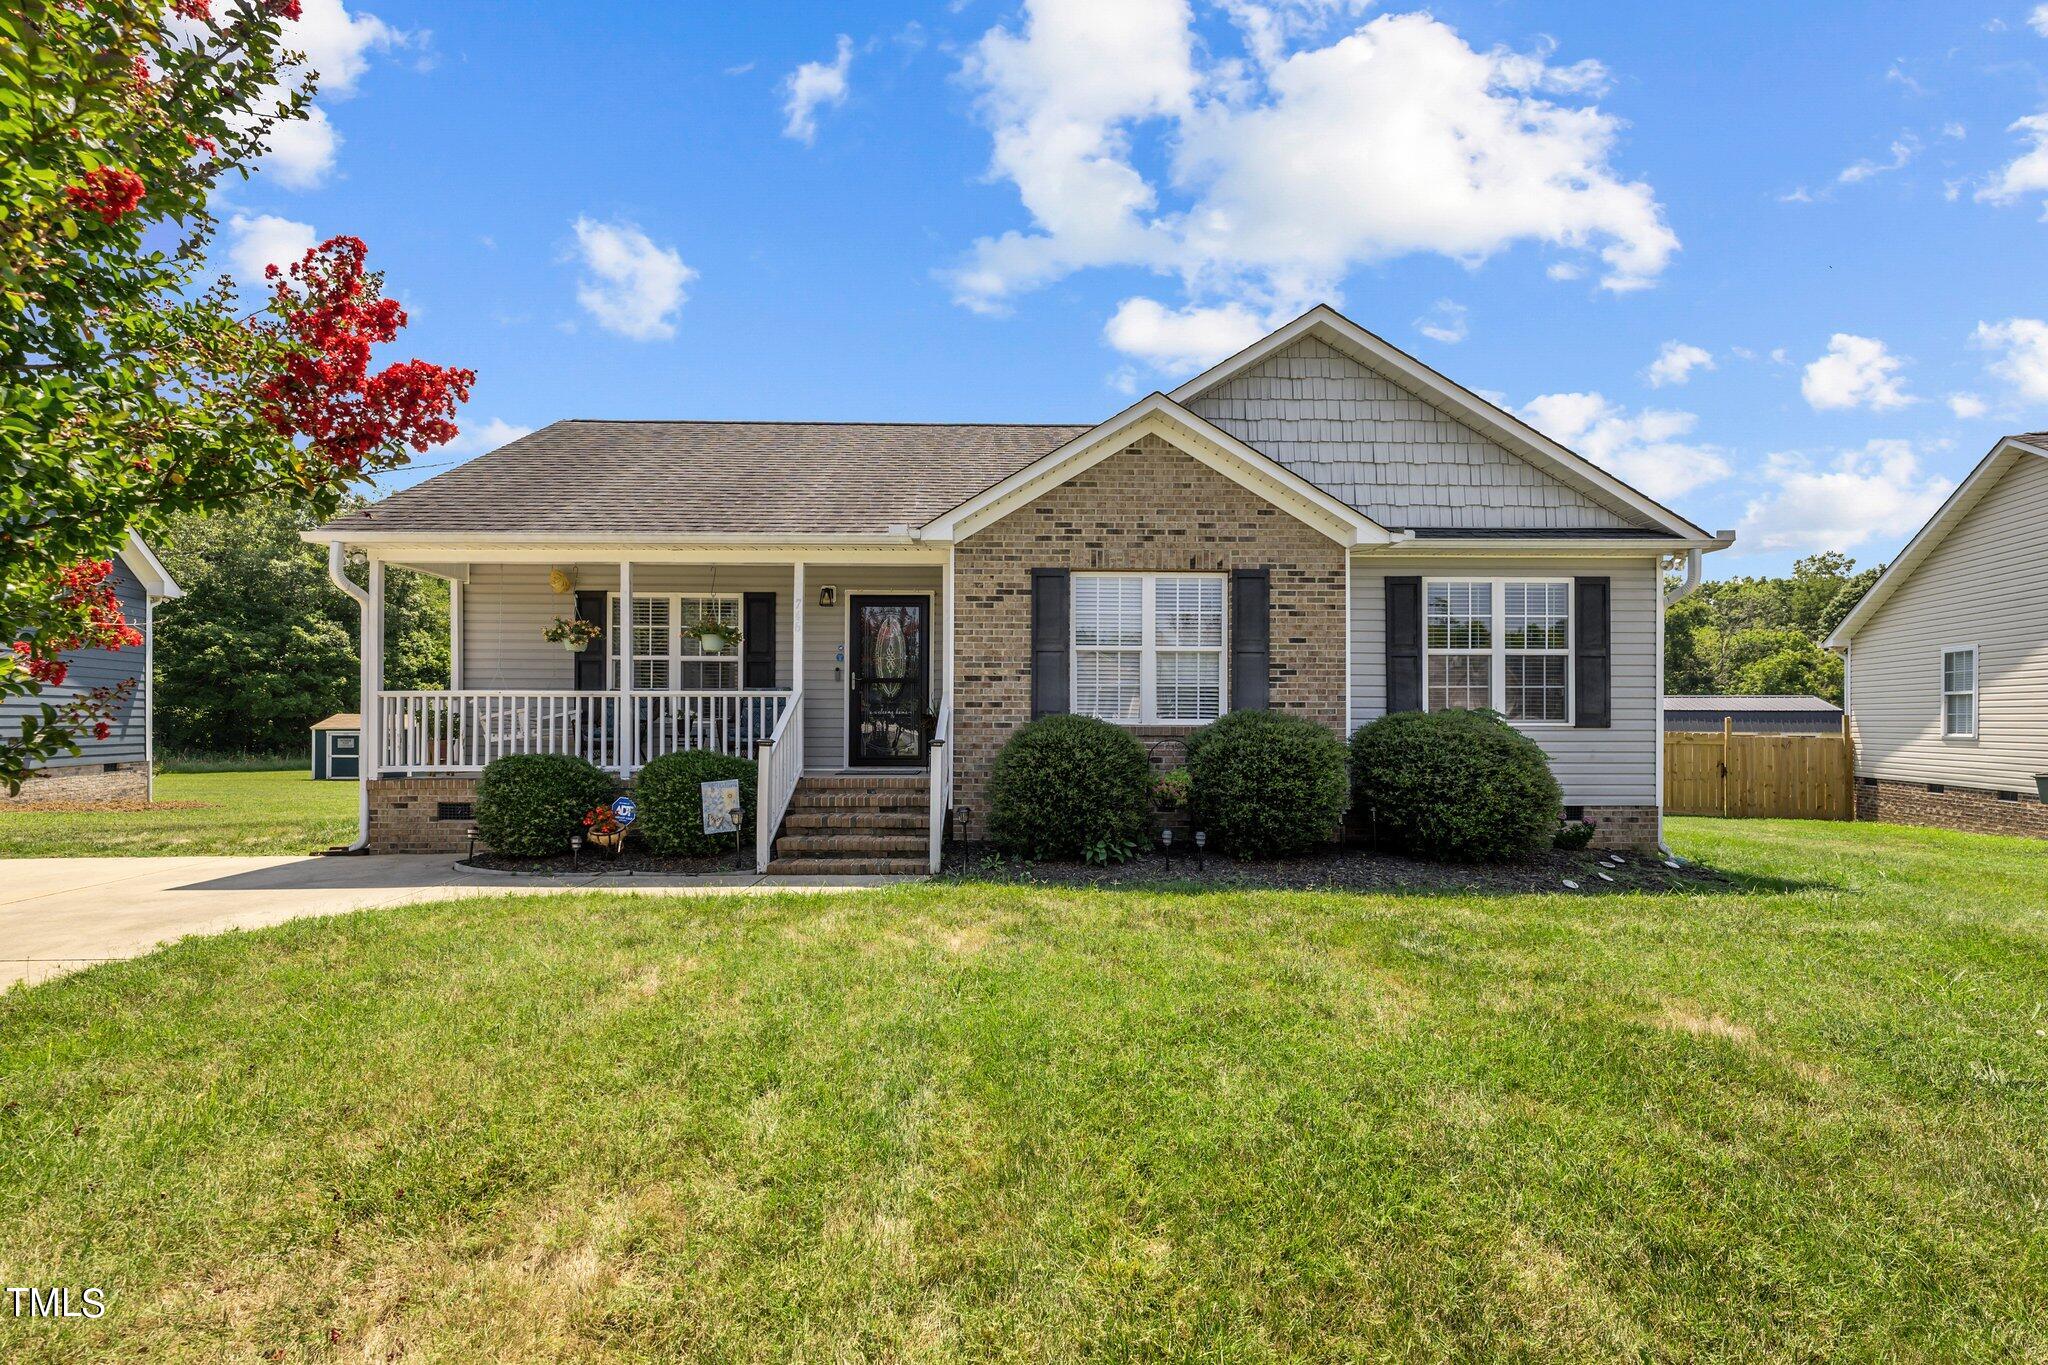
This home is nestled in a small, quiet neighborhood, with NO hoa, and is just 3 minutes away from Dunkin' Doughnuts and Starbucks (take your pick!!), and less than 5 minutes from the highway! What more can we ask for?! This charming 3 bedroom, 2 bath home features an open layout with fireplace in living room. Primary suite includes a walk-in closet, and dual vanities, garden tub, & shower in bathroom. This house also does not lack in curb appeal with its beautiful front porch (with a swing!), and back yard that backs up to woods! With just over 1, 200 sqft, this home is the perfect size and ready for it's next family!
Interior Details
1233
3
2
Has Heating:
Yes
Heating Type:
Central
Has Cooling:
Yes
Cooling Type:
Central
Has Fuel:
No
Fuel Type:
N/A
Has Basement:
No
Basement Type:
N/A
Has Flooring:
No
Flooring Type:
N/A
Has Fireplace:
Yes
Fireplace Type:
N/A
Property Details
11805
Yes
Yes
Type:
N/A
Location:
N/A
Status:
N/A
Number of Spaces:
N/A
N/A
N/A
N/A
N/A
N/A
N/A
N/A
Construction Details
Ranch
Stucco
N/A
N/A
N/A
Tax History
Year
Amount
Land
Improvement
Percent Change
Assessment
2020
$1,521
$25,000
$110,613
--%
$135,613
2019
$1,525
$25,000
$110,613
--%
$135,613
2018
$1,417
$25,000
$110,613
--%
$135,613
2017
$1,403
$25,000
$110,613
--%
$135,613
2016
$1,302
$25,000
$100,826
--%
$125,826
2014
$666
$25,000
$100,826
--%
$125,826
2013
$679
$25,000
$100,826
--%
$125,826
2012
$651
$25,000
$100,826
--%
$125,826

Average Home Price in 27253
Nearby Properties
Zip Code
Price
Bed
Bath
Sqft
Lot
Sold Date
$249,611
$249,611
3 Beds
2 Baths
1,303 Sqft
12,981 Lot (sqft)
Sold 06/15/2026
$310,000
$310,000
3 Beds
2 Baths
1,292 Sqft
10,934 Lot (sqft)
Sold 10/26/2026
$288,394
$288,394
3 Beds
2 Baths
1,278 Sqft
10,062 Lot (sqft)
Sold 10/27/2026
$275,000
$275,000
3 Beds
2 Baths
1,233 Sqft
11,805 Lot (sqft)
Sold 09/29/2026
$278,309
$278,309
3 Beds
2 Baths
1,305 Sqft
11,543 Lot (sqft)
Sold 10/27/2026
$280,000
$280,000
3 Beds
2 Baths
1,405 Sqft
20,430 Lot (sqft)
Sold 10/12/2026





