Member Features
Find Real Estate Bargain!
Full foreclosure details
Home value, equity and ownership info
Find homes priced below market
Get full access with a FREE Account
Already a member?
$1,137,926
Listing Price3beds
2.5baths
2,433sqft
1,920sqft lot
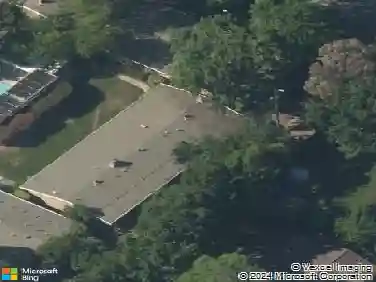
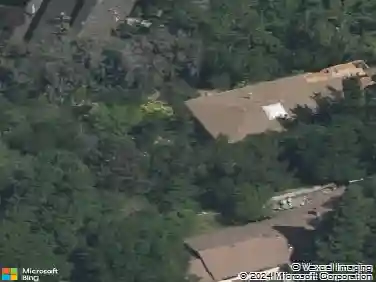
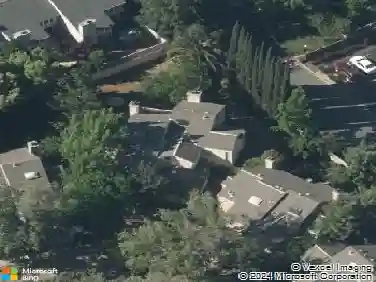
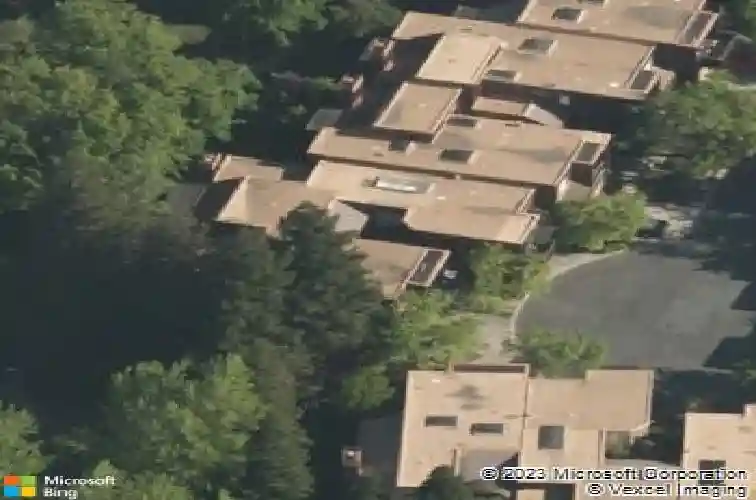
1924 Aspenridge Ct, Walnut Creek, CA 94597
Member Features
Find Real Estate Bargain!
Full foreclosure details
Home value, equity and ownership info
Find homes priced below market
Get full access with a FREE Account
Already a member?
For Sale
Home type
Price / sqft
Year built
Home Details
Turnkey living in Walnut Creek with Lafayette schools! This light-filled 2,433 sq ft home is ideally located on a peaceful cul-de-sac, surrounded by open space and scenic hiking trails. Floor plan offers seamless flow for entertaining. The updated kitchen features refreshed cabinetry (2025), white subway tile backsplash, stone countertops, stainless steel appliances, and a sunny dining area. The formal dining room opens to a private, tree-lined deck, while the spacious living room impresses with soaring ceilings, a fireplace, and abundant natural light. The primary suite is a true retreat with a private balcony, fireplace, spa-like bath, and custom walk-in closet. A versatile bonus space off the suite is perfect for a home office, gym, or den. Two additional bedrooms share a dual-vanity hall bath. Approximately $77K in upgrades include a heat pump HVAC (2023), EV charger (2023), kitchen updates (2025), interior paint (2026), and a new roof scheduled for installation. The community also features modern fiber cement siding (2022) for enhanced curb appeal and fire resistance. Additional highlights- hardwood floors, dual-pane windows, dedicated laundry room, 2-car garage. Enjoy pool, clubhouse, greenbelt, and top-rated Lafayette schools-just minutes to BART, freeways, and downtown Lafayette and Walnut Creek.
Interior Details
2433
3
2.5
Has Heating:
Yes
Heating Type:
Forced Air With Air Conditioning
Has Cooling:
Yes
Cooling Type:
Central
Has Fuel:
No
Fuel Type:
N/A
Has Basement:
No
Basement Type:
N/A
Has Flooring:
No
Flooring Type:
N/A
Has Fireplace:
Yes
Fireplace Type:
N/A
Property Details
1920
Yes
Yes
Type:
Garage, Attached
Location:
N/A
Status:
N/A
Number of Spaces:
2
N/A
N/A
N/A
N/A
N/A
N/A
N/A
Construction Details
Contemporary
Wood Siding
N/A
N/A
Wood Shingle
Tax History
Year
Amount
Land
Improvement
Percent Change
Assessment
2020
$11,384
$354,682
$516,823
--%
$871,505
2019
$10,989
$347,728
$506,690
--%
$854,418
2018
$10,594
$340,910
$496,755
--%
$837,665
2017
$10,413
$334,226
$487,015
--%
$821,241
2016
$10,198
$327,673
$477,466
--%
$805,139
2014
$9,788
$316,430
$461,083
--%
$777,513
2013
$8,229
$290,000
$346,000
--%
$636,000
2012
$7,083
$290,000
$290,000
--%
$580,000

Average Home Price in 94597
Nearby Properties
Zip Code
Price
Bed
Bath
Sqft
Lot
Sold Date
$1,346,025
$1,346,025
3 Beds
2.5 Baths
2,387 Sqft
3,630 Lot (sqft)
Sold 10/28/2026
$1,502,614
$1,502,614
3 Beds
2.5 Baths
2,573 Sqft
1,920 Lot (sqft)
Sold 09/01/2026
$1,254,256
$1,254,256
3 Beds
2.5 Baths
2,433 Sqft
1,920 Lot (sqft)
Sold 10/27/2026
$1,195,000
$1,195,000
3 Beds
4 Baths
2,145 Sqft
3,220 Lot (sqft)
Sold 10/13/2026
$1,185,000
$1,185,000
3 Beds
3.5 Baths
2,145 Sqft
3,360 Lot (sqft)
Sold 10/26/2026
$1,199,000
$1,199,000
2 Beds
2 Baths
2,091 Sqft
1,500 Lot (sqft)
Sold 10/13/2026
$1,266,703
$1,266,703
4 Beds
2.5 Baths
2,573 Sqft
1,920 Lot (sqft)
Sold 10/13/2026
$1,137,926
$1,137,926
3 Beds
2.5 Baths
2,433 Sqft
1,920 Lot (sqft)
Sold 10/26/2026
$1,167,030
$1,167,030
3 Beds
2.5 Baths
2,134 Sqft
1,500 Lot (sqft)
Sold 10/26/2026