
Member Features
Find Real Estate Bargain!
Full foreclosure details
Home value, equity and ownership info
Find homes priced below market
Get full access with a FREE Account
Already a member?
$529,900
Listing Price2beds
2.5baths
1,788sqft
1,423sqft lot
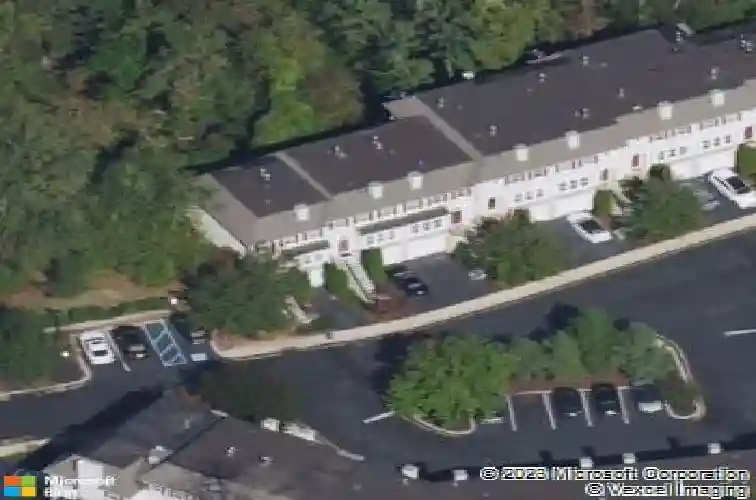
14 W Aspen Way, Matawan, NJ 07747
Member Features
Find Real Estate Bargain!
Full foreclosure details
Home value, equity and ownership info
Find homes priced below market
Get full access with a FREE Account
Already a member?
For Sale
Off Market
Home type
Price / sqft
Year built
Home Details
Welcome to Aspen Woods--one of Aberdeen's most sought-after townhouse communities. Spanning three finished levels with a private elevator servicing every floor, this home delivers the space of a single-family home with the convenience of low-maintenance living. Inside, you'll find 2 spacious bedrooms, 2 full bathrooms, and 2 half baths. Oversized windows flood the home with natural light, while soaring ceilings, hardwood floors, designer tile, and brand-new carpeting create a bright, airy feel throughout. The primary suite is a true retreat, featuring a walk-in closet and a spa-inspired en-suite The heart of the home was designed for entertaining, with an open-concept layout that flows effortlessly to a private deck co The finished walk-out lower level adds exceptional flexibility, making it the perfect home office, gym, media room, playroom, or private sanctuary to unwind at the end of the day.nA private garage, oversized driveway, abundant storage, and premium finishes throughout complete the package.nHomes with this combination of size, elevator access, finished walk-out basement, privacy, and location rarely become available in Aspen Woods. If you've been waiting for a turnkey home that lives large without the maintenance, this is one you'll want to see. easy access to NYC transportation via bus, train or 20 min drive to the Ferry. Some rooms have been virtually staged with furniture however layout, walls and flooring are not changed.
Interior Details
1788
2
2.5
Has Heating:
Yes
Heating Type:
Forced Air With Air Conditioning
Has Cooling:
Yes
Cooling Type:
N/A
Has Fuel:
No
Fuel Type:
N/A
Has Basement:
No
Basement Type:
N/A
Has Flooring:
No
Flooring Type:
N/A
Has Fireplace:
Yes
Fireplace Type:
N/A
Property Details
1423
Yes
Yes
Type:
Garage, Built-in
Location:
N/A
Status:
N/A
Number of Spaces:
1
N/A
N/A
N/A
N/A
N/A
N/A
N/A
Construction Details
Townhouse
Stucco
N/A
Gable
Other (not Classified)
Tax History
Year
Amount
Land
Improvement
Percent Change
Assessment
2019
$8,800
$132,100
$207,300
--%
$339,400
2019
$8,800
$122,100
$208,500
--%
$330,600
2018
$8,718
$127,000
$201,500
--%
$328,500
2017
$8,359
$122,000
$197,800
--%
$319,800
2016
$8,825
$140,000
$195,200
--%
$335,200
2014
$8,406
$125,000
$203,500
--%
$328,500
2013
$8,025
$125,000
$203,500
--%
$328,500
2012
$7,456
$125,000
$203,500
--%
$328,500

Average Home Price in 07747
Nearby Properties
Zip Code
Price
Bed
Bath
Sqft
Lot
Sold Date
$722,542
$722,542
3 Beds
2 Baths
1,845 Sqft
11,099 Lot (sqft)
Sold 10/02/2026
$783,270
$783,270
3 Beds
2 Baths
1,855 Sqft
11,713 Lot (sqft)
Sold 10/27/2026
$503,821
$503,821
3 Beds
1.5 Baths
1,610 Sqft
2,082 Lot (sqft)
Sold 10/27/2026
$668,000
$668,000
4 Beds
3 Baths
2,040 Sqft
9,100 Lot (sqft)
Sold 10/13/2026
$511,455
$511,455
3 Beds
1.5 Baths
1,610 Sqft
1,999 Lot (sqft)
Sold 10/27/2026
$500,195
$500,195
4 Beds
1.5 Baths
1,740 Sqft
1,999 Lot (sqft)
Sold NaN/NaN/NaN
$652,792
$652,792
3 Beds
2 Baths
1,571 Sqft
24,058 Lot (sqft)
Sold 10/26/2026
$690,883
$690,883
3 Beds
2 Baths
1,787 Sqft
10,764 Lot (sqft)
Sold 10/27/2026
$700,447
$700,447
3 Beds
2 Baths
1,571 Sqft
22,220 Lot (sqft)
Sold NaN/NaN/NaN






