
Member Features
Find Real Estate Bargain!
Full foreclosure details
Home value, equity and ownership info
Find homes priced below market
Get full access with a FREE Account
Already a member?
$1,800,000
Listing Price3beds
4baths
2,737sqft
554,954sqft lot
2572 Aspen Spring Dr, Evergreen, CO 80439
Member Features
Find Real Estate Bargain!
Full foreclosure details
Home value, equity and ownership info
Find homes priced below market
Get full access with a FREE Account
Already a member?
For Sale
Off Market
Home type
Price / sqft
Year built
Home Details
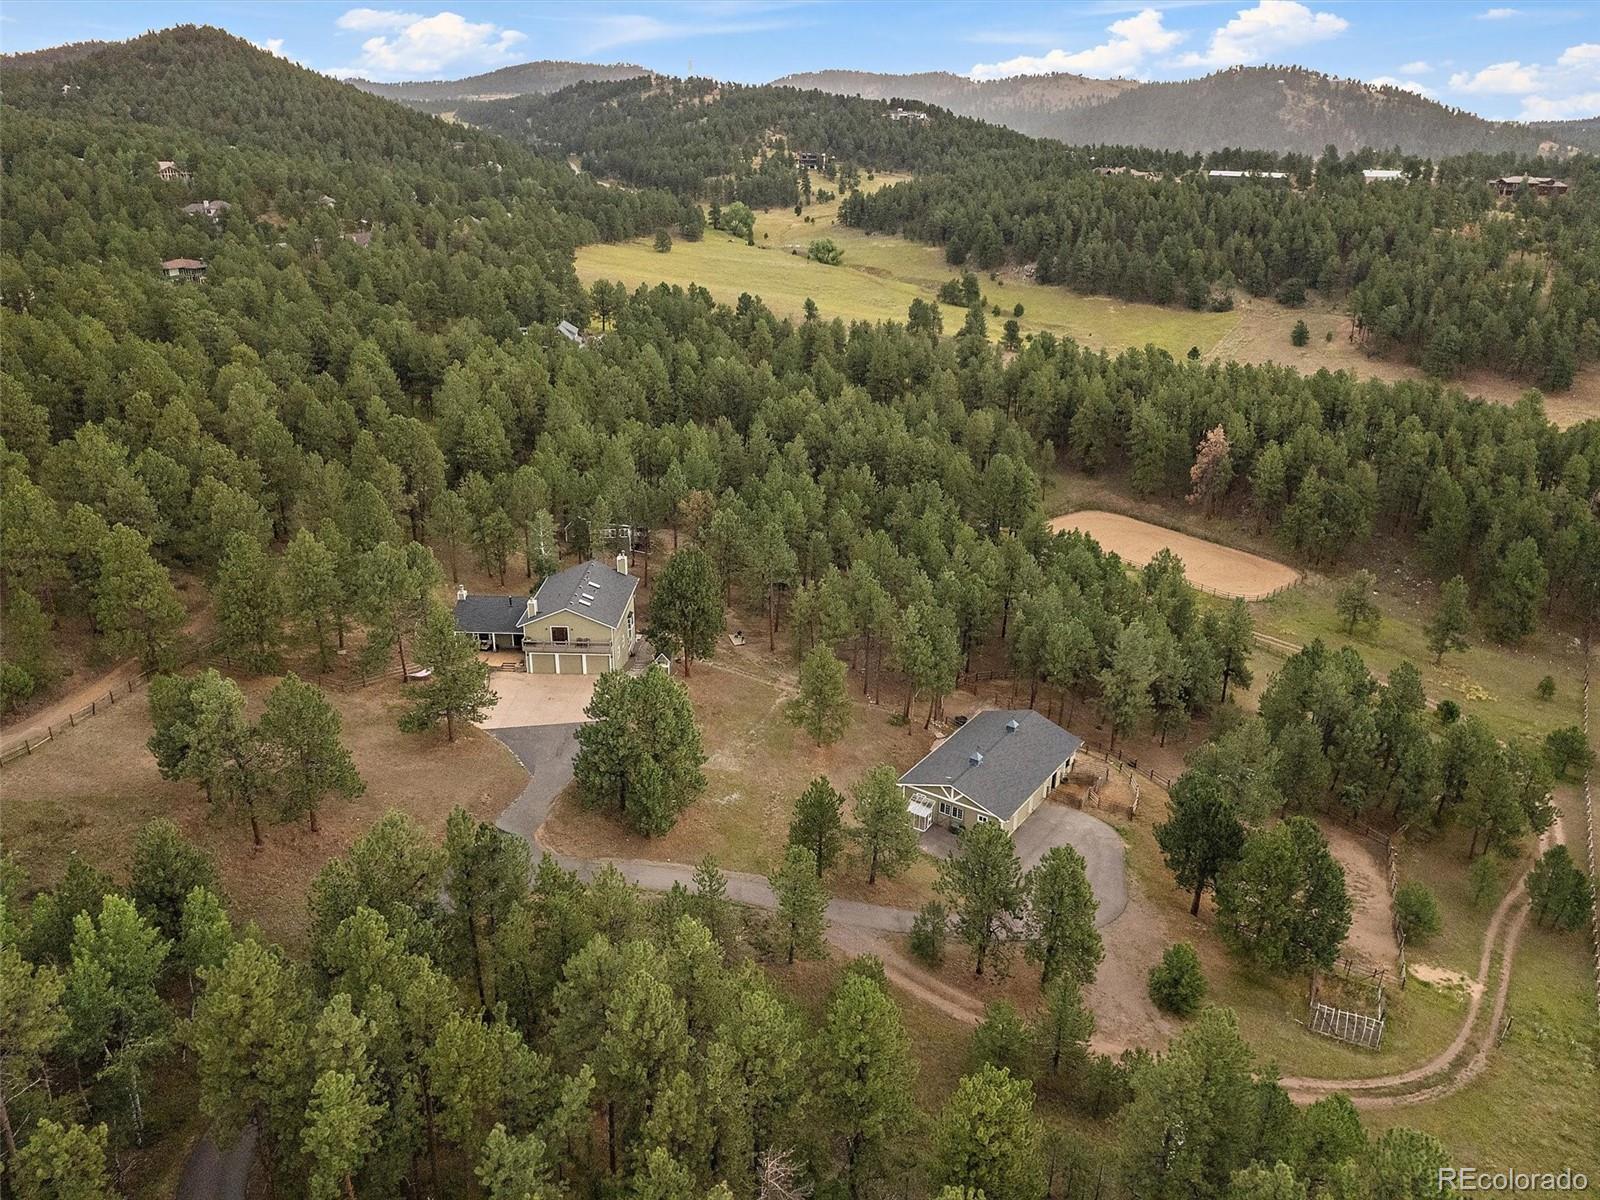
Imagine a remodeled home, a serene setting, a gated property with a park-like setting, including easy access to Evergreen, Denver and the mountains. The entire property is fenced including a spacious fenced, dog run near the home. A paved asphalt driveway was recently installed and runs from Pinewood Vista to the home. The extra features include: a roof installed in 2023, a 3 door RV garage, a barn which could be used for storage or animals, new interior doors and paint (interior and exterior of home and exterior of barn), new kitchen appliances and updated flooring. Main floor living includes a living room, office, kitchen with dining area with a walkout to a deck. Enjoy the covered deck (TV included) with access to the back patio, hot tub and garden. Upper level living has 3 bedrooms (including a spacious primary with an ensuite bath, custom built-ins and a wood burning stove ), 2 additional bathrooms and a full bath. Lower living has a family room (walk-out level), laundry, a bathroom and ample storage. The entire 12 plus acres has been extensively mitigated. Theres moreif you need a quiet, private office space, there is a detached, approximately 600 square foot option. If horses are important, use the 3 stall immaculate barn, oversized arena, 4 split usage paddocks (which can be sectioned off or opened up) and a lean to for inclement weather days or storage. Evergreen has quality schools with several elementary options. In addition, the open space options for outdoor acti
Interior Details
2737
3
4
Has Heating:
Yes
Heating Type:
Forced Air With Air Conditioning
Has Cooling:
No
Cooling Type:
N/A
Has Fuel:
No
Fuel Type:
N/A
Has Basement:
No
Basement Type:
Basement (unspecified)
Has Flooring:
No
Flooring Type:
N/A
Has Fireplace:
Yes
Fireplace Type:
N/A
Property Details
554954
Yes
Yes
Type:
Garage, Attached
Location:
N/A
Status:
N/A
Number of Spaces:
9
No
No
No
No
Yes
No
No
Construction Details
Bi-level
N/A
N/A
N/A
Wood Shingle
Tax History
Year
Amount
Land
Improvement
Percent Change
Assessment
2019
$7,606
$33,158
$49,348
--%
$82,506
2019
$7,606
$33,158
$49,348
--%
$82,506
2018
$6,722
$31,993
$38,538
--%
$70,531
2017
$6,121
$31,993
$38,538
--%
$70,531
2016
$5,680
$27,335
$33,838
--%
$61,173
2014
$5,343
$27,565
$28,266
--%
$55,831
2013
$5,350
$27,565
$28,266
--%
$55,831
2012
$4,999
$28,317
$24,549
--%
$52,866

Average Home Price in 80439
Nearby Properties
Zip Code
Price
Bed
Bath
Sqft
Lot
Sold Date
$1,728,685
$1,728,685
4 Beds
7.75 Baths
3,070 Sqft
33,541 Lot (sqft)
Sold 09/17/2026
$1,404,764
$1,404,764
4 Beds
6 Baths
2,579 Sqft
40,511 Lot (sqft)
Sold 07/31/2026
$--
5 Beds
4 Baths
2,502 Sqft
35,719 Lot (sqft)
Sold 07/07/2026
$1,522,412
$1,522,412
5 Beds
6 Baths
3,140 Sqft
32,234 Lot (sqft)
Sold 05/22/2026
$1,800,527
$1,800,527
4 Beds
5 Baths
3,107 Sqft
53,143 Lot (sqft)
Sold 10/05/2026
$1,555,455
$1,555,455
4 Beds
6 Baths
3,017 Sqft
43,124 Lot (sqft)
Sold 09/29/2026
$1,800,000
$1,800,000
3 Beds
4 Baths
2,737 Sqft
554,954 Lot (sqft)
Sold 09/29/2026




