Member Features
Find Real Estate Bargain!
Full foreclosure details
Home value, equity and ownership info
Find homes priced below market
Get full access with a FREE Account
Already a member?
$599,500
Listing Price4beds
3baths
2,329sqft
10,019sqft lot
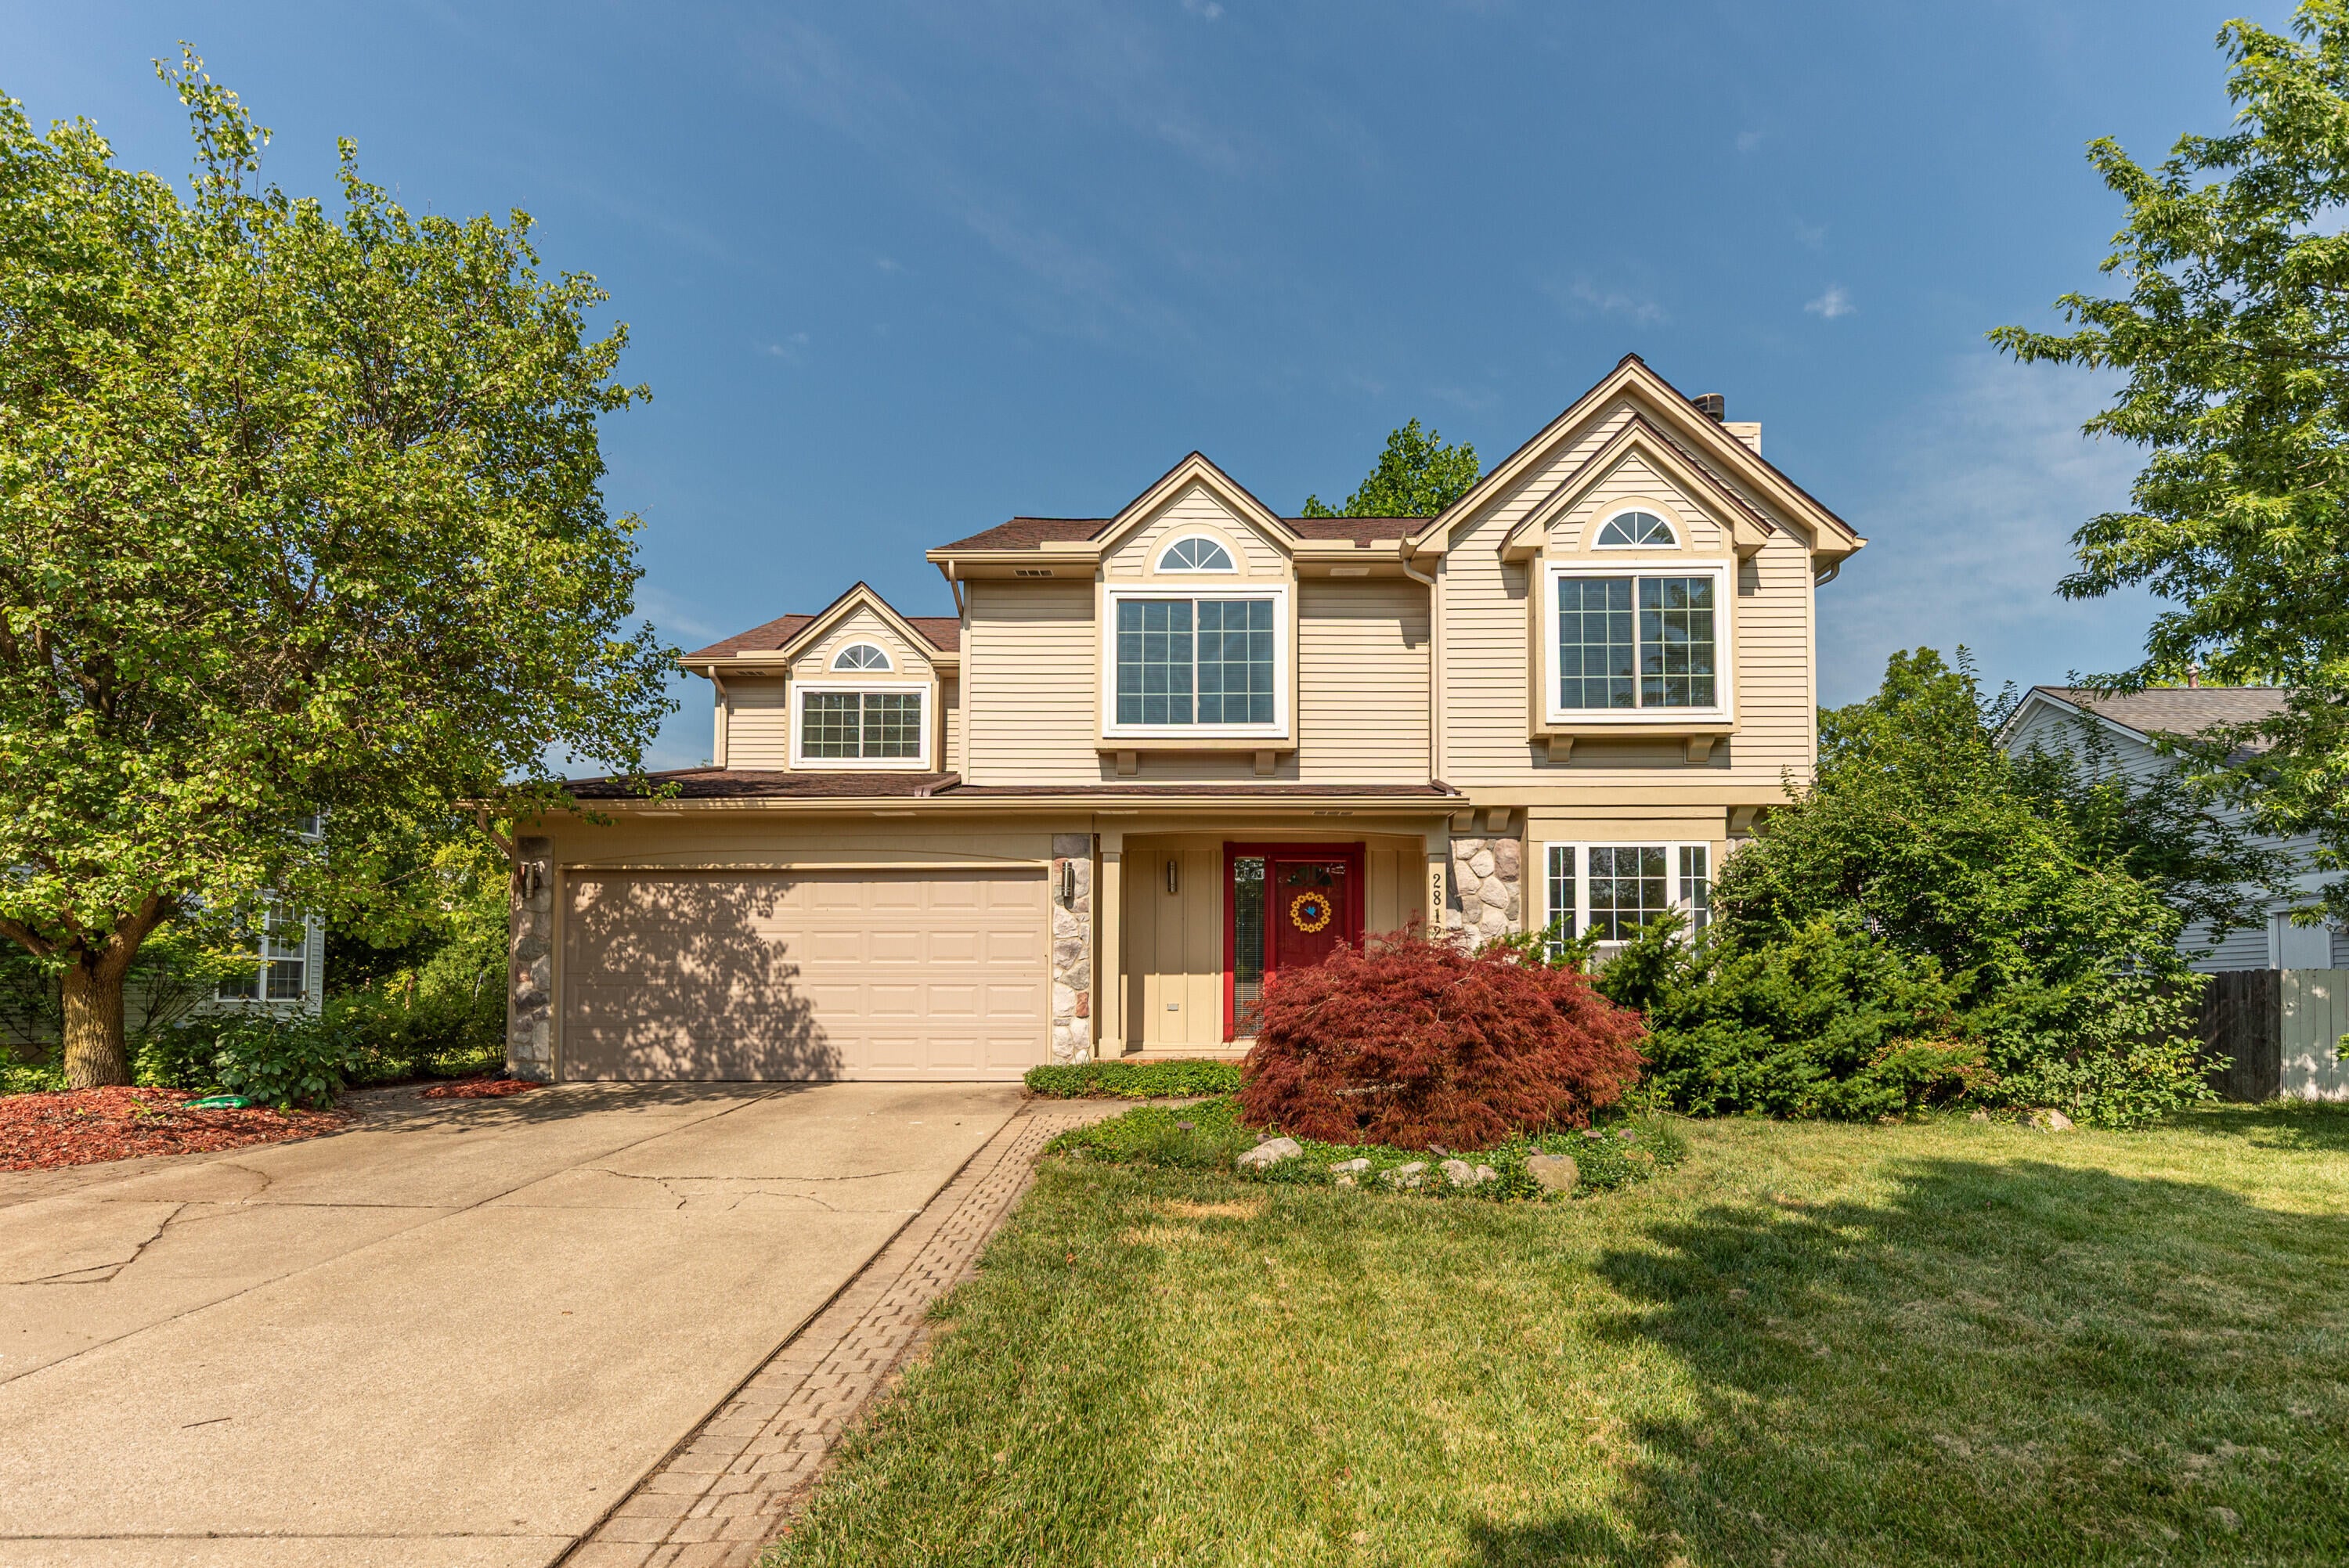
2812 Aspen Ridge Dr, Ann Arbor, MI 48103
Member Features
Find Real Estate Bargain!
Full foreclosure details
Home value, equity and ownership info
Find homes priced below market
Get full access with a FREE Account
Already a member?
For Sale
Off Market
Home type
Price / sqft
Year built
Home Details
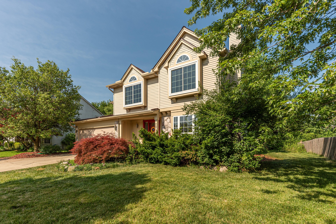
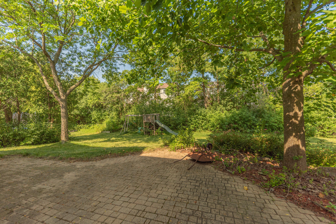
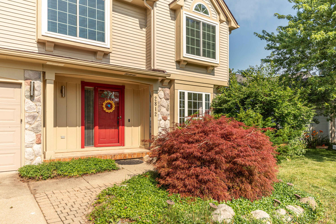
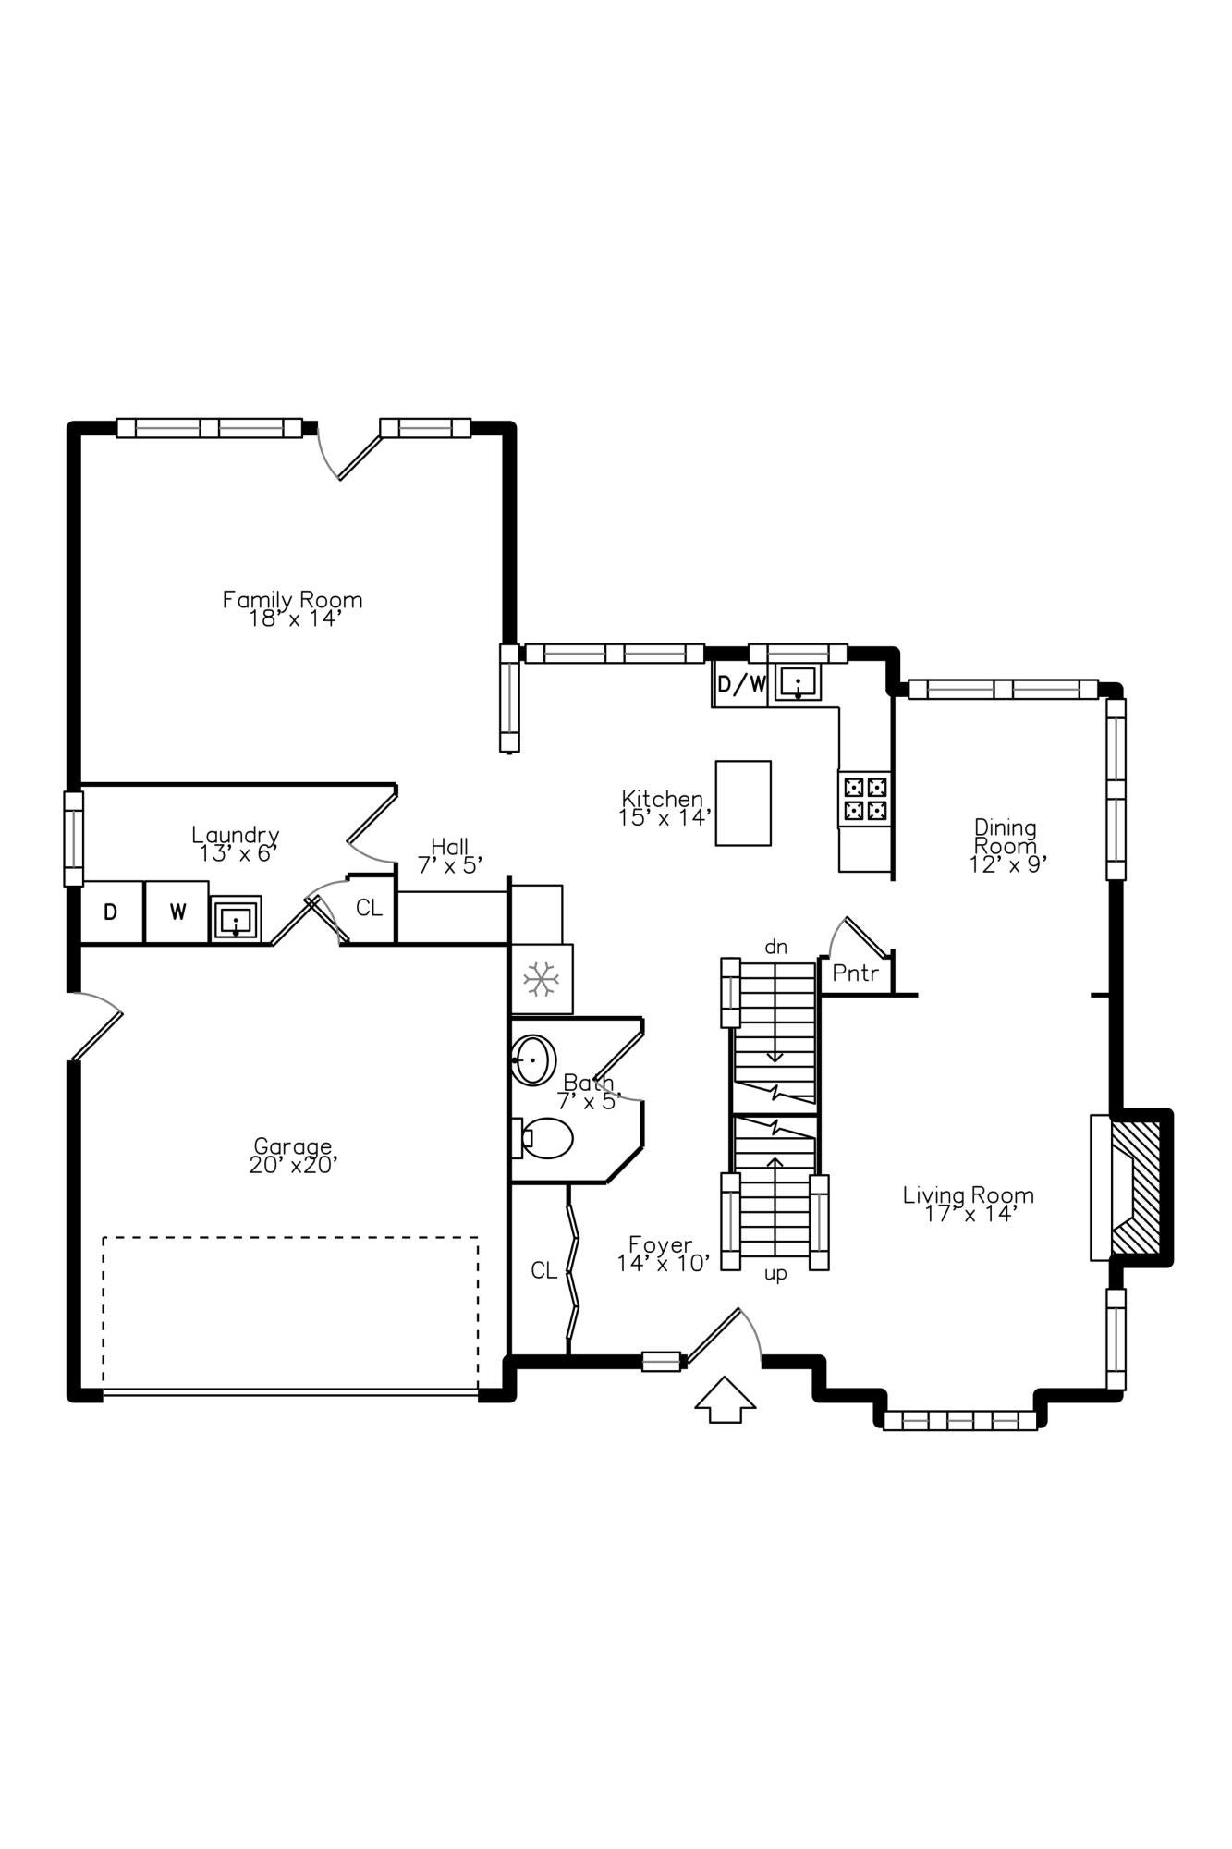
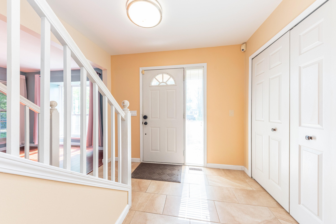
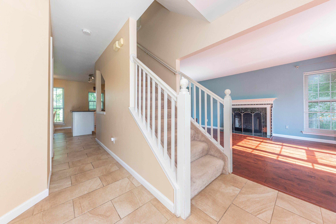
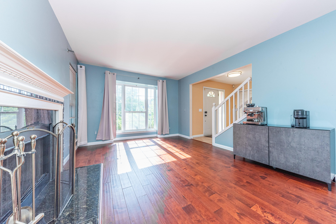
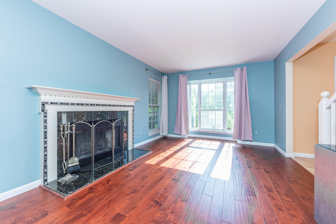
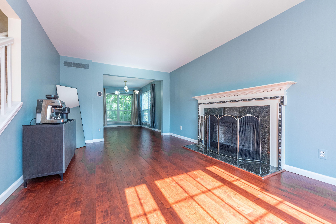
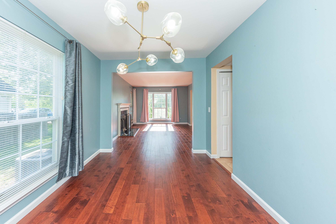
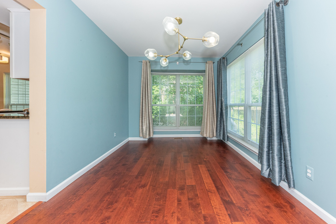
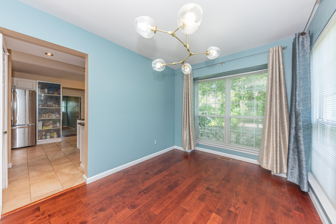
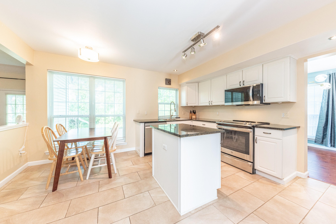
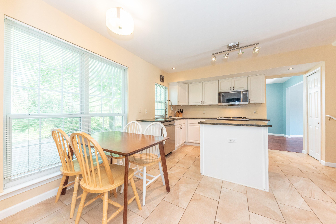
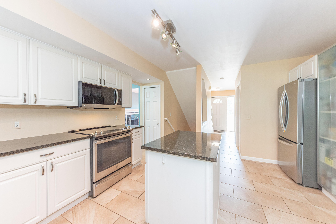
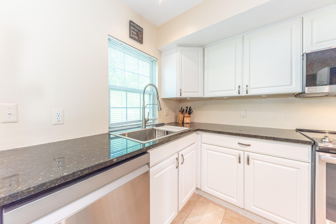
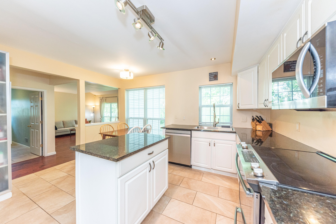
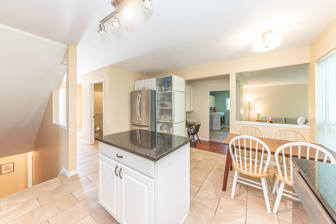
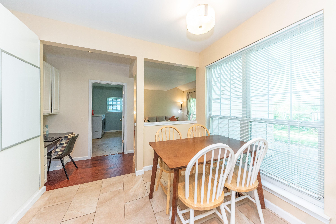
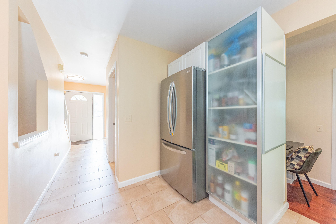
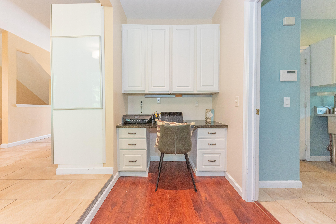
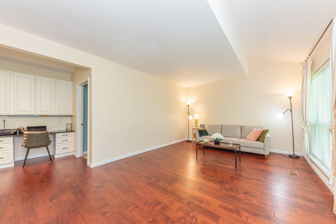
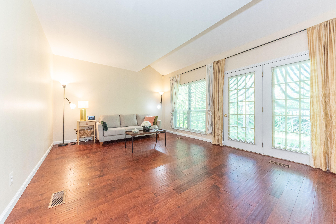
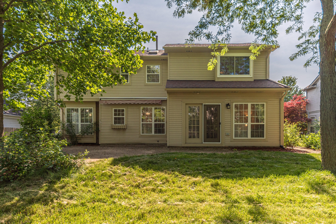
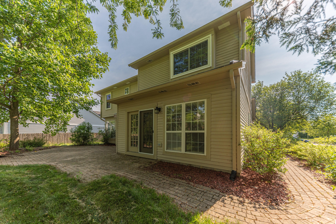
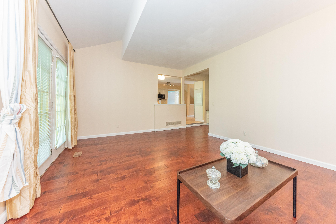
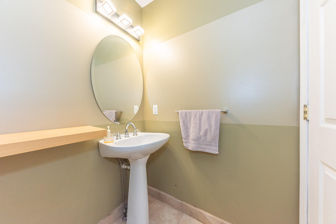
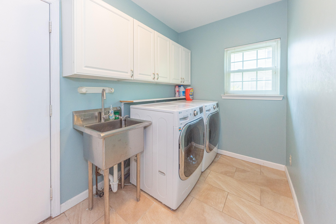
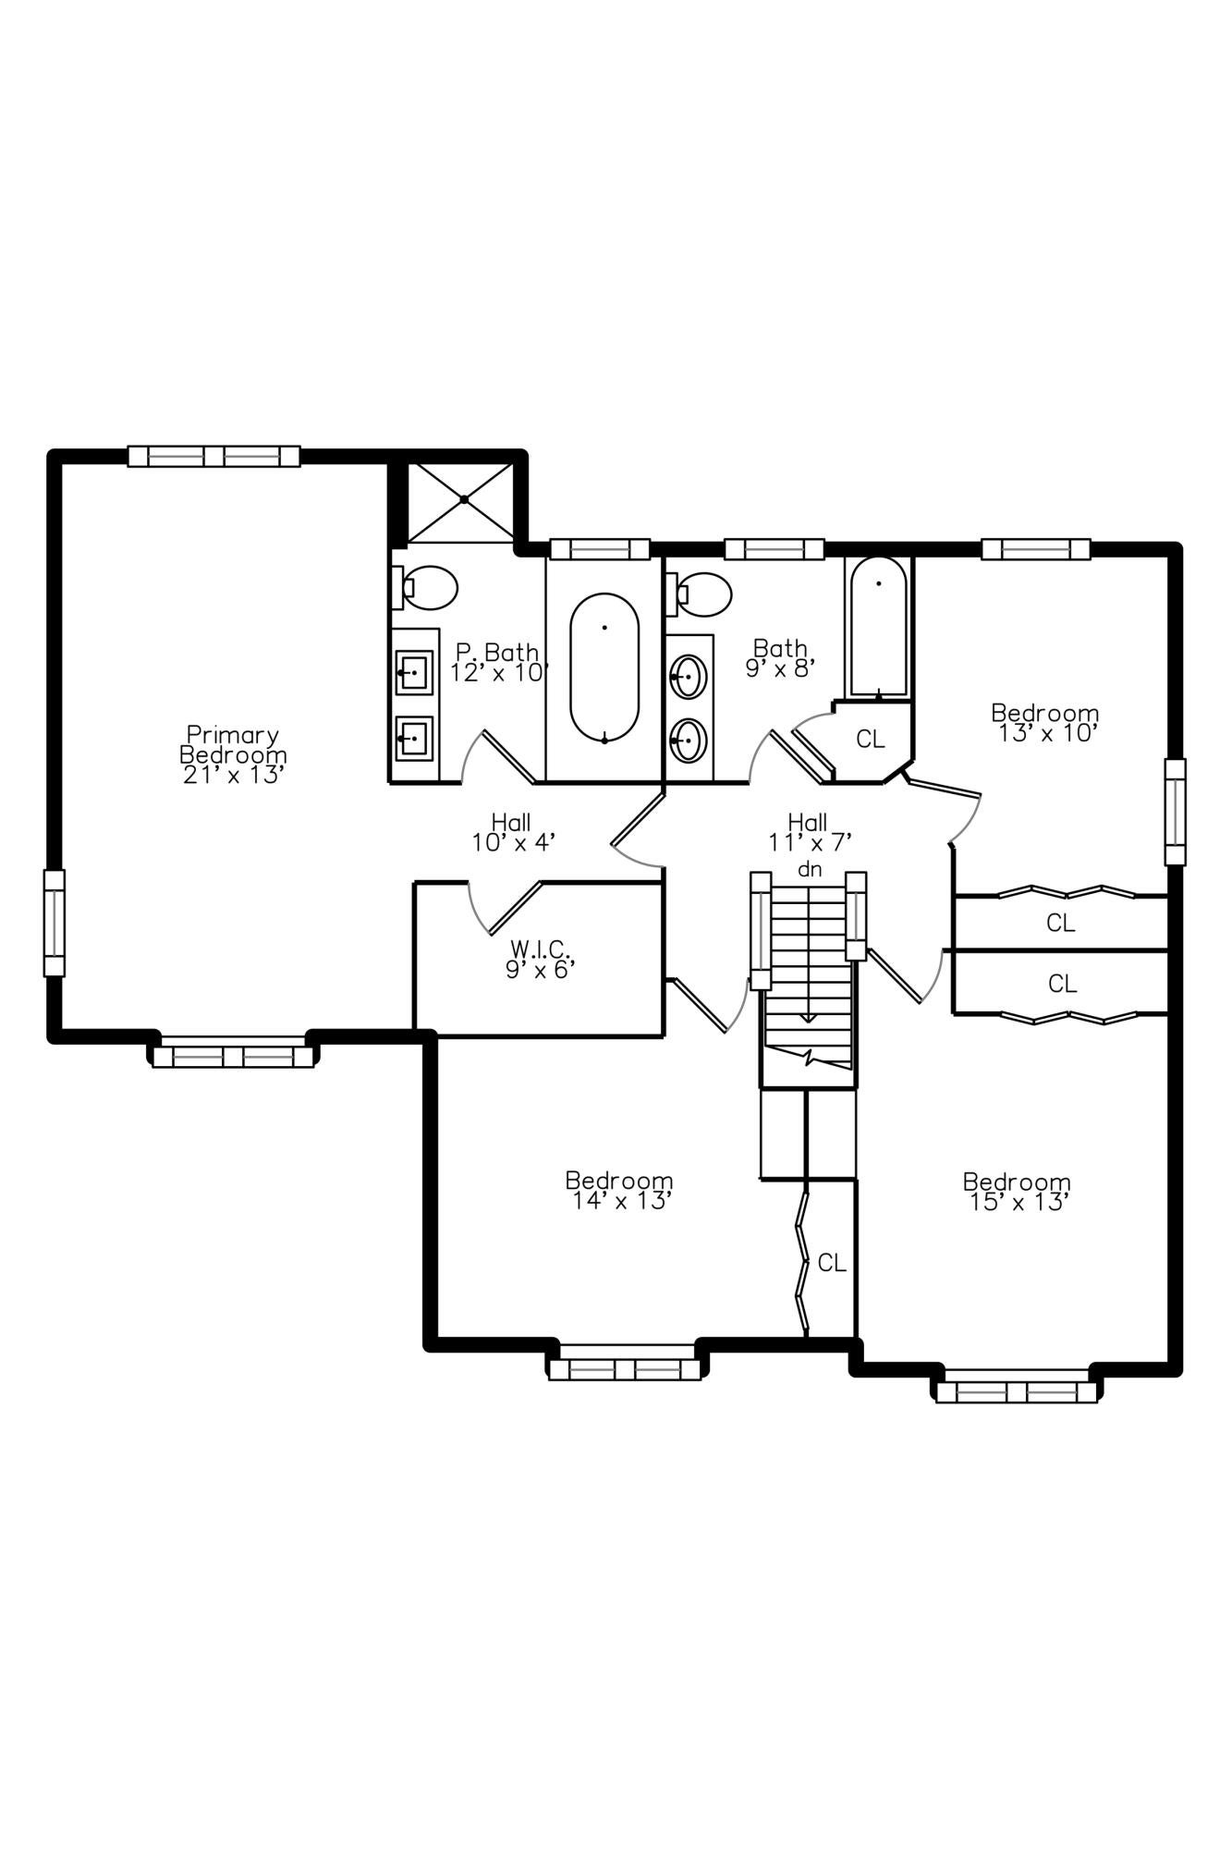
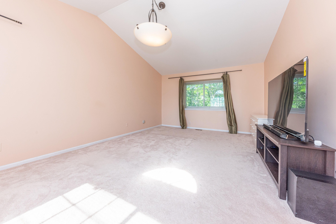
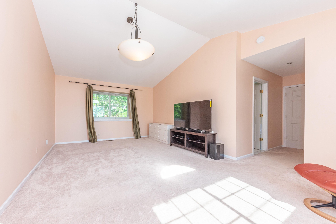
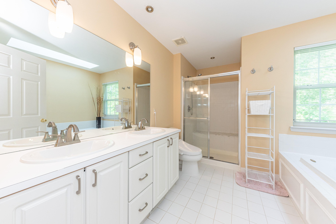
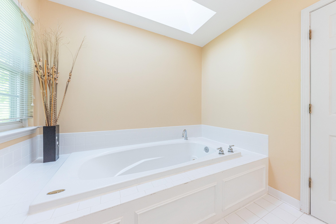
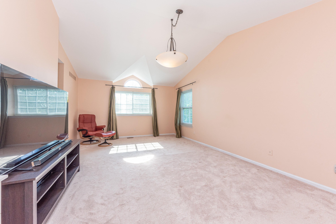
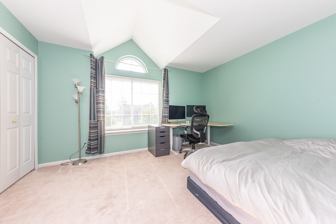
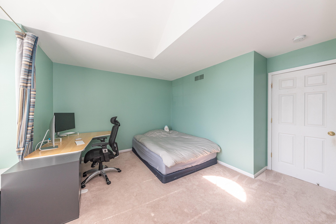
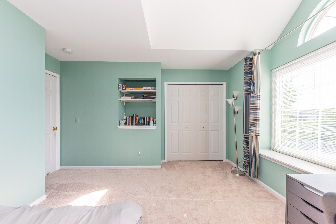
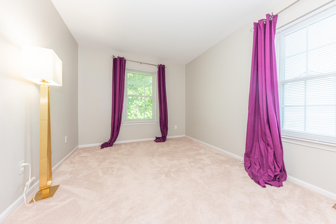
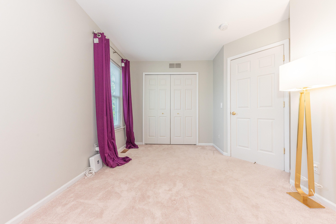
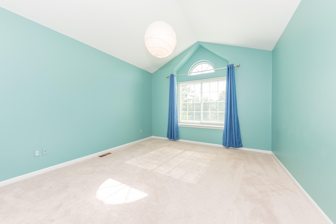
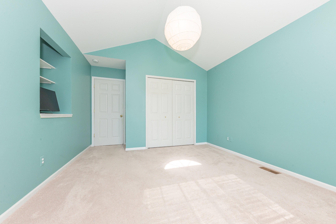
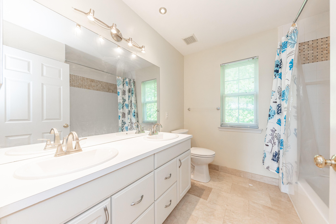
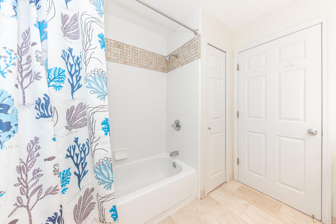
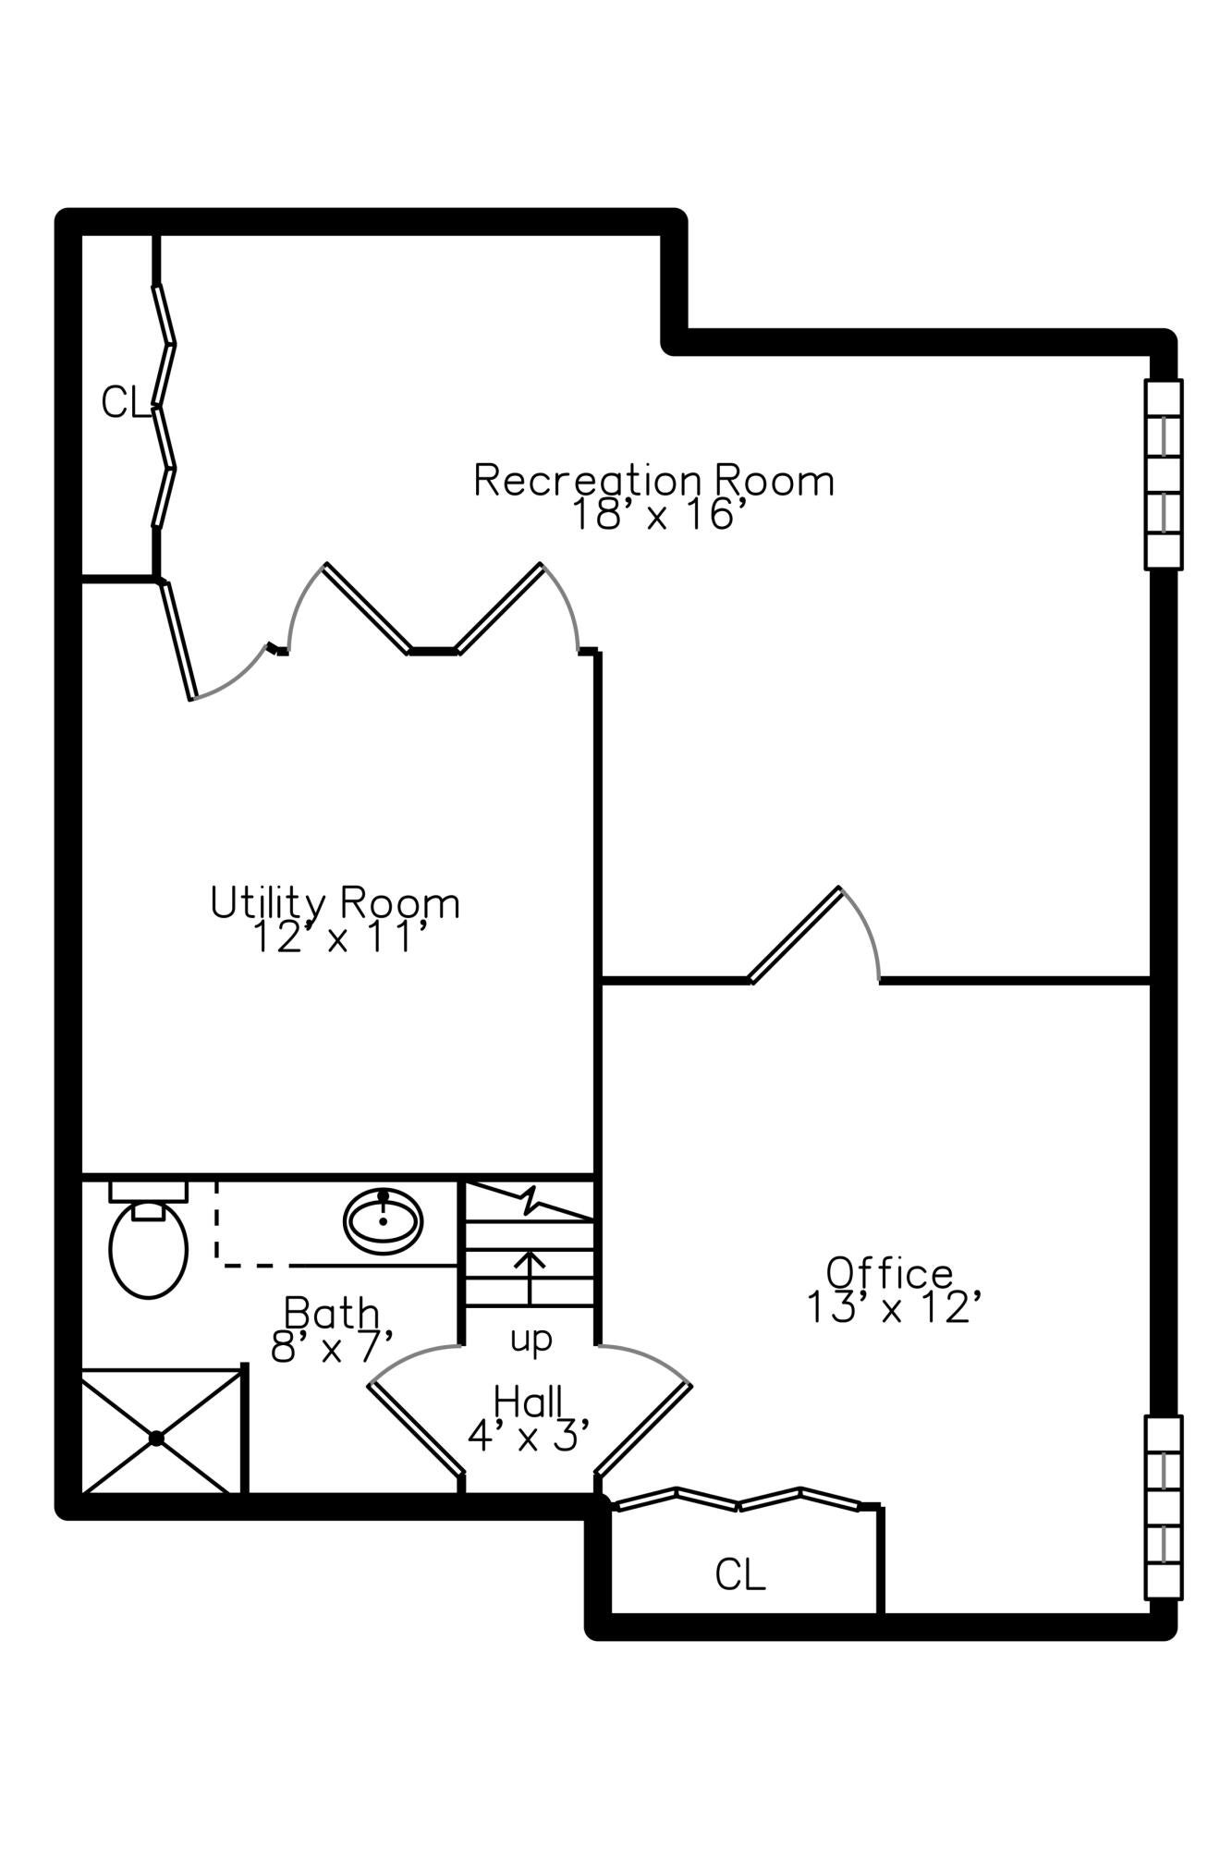
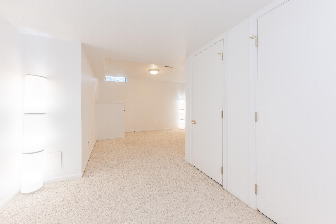
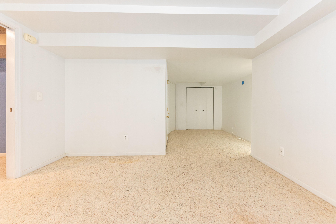
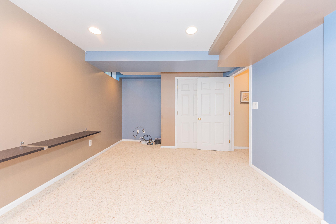
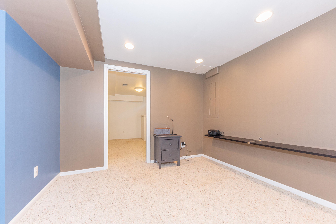
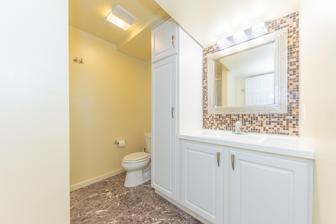
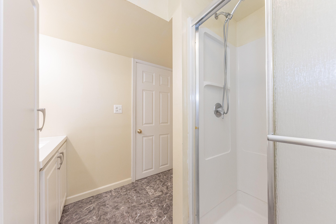
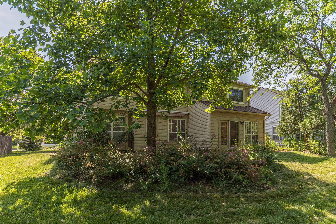
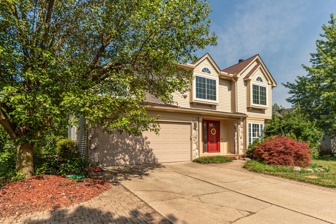
Welcome to this delightful Boulder Ridge 2-story, ideally positioned on a private tree-lined homesite with desirable east-west exposure that fills the home with natural light. Offering over 3000 square feet of living space, including a finished basement with L-shaped recreation room and 3rd full bath, this home is designed for comfortable everyday living & entertaining. Quality updates are evident throughout, including rich cherry plank hardwood flooring in the living & dining areas and stunning porcelain tile in the foyer, kitchen, nook, laundry room & powder room. The well-appointed kitchen features white cabinetry, granite counters, stainless steel appliances and a center island, leading to the inviting family room with soaring vaulted ceiling and French doors leading to the patio & peaceful backyard. The traditional floor plan also includes elegant formal living and dining rooms, with the living room showcasing a cozy wood-burning fireplace. Upstairs, the generous primary suite features a cathedral ceiling, walk-in closet and private bath with dual vanities, separate tiled shower and relaxing soaking tub. Three additional bedrooms, two with cathedral ceilings, share a 2nd full bath. Enjoy the convenience of nearby shopping, dining, parks, downtown Ann Arbor, the University of Michigan, easy access to I-94, and the added benefit of lower township taxes.
Interior Details
2329
4
3
Has Heating:
Yes
Heating Type:
Forced Air With Air Conditioning
Has Cooling:
Yes
Cooling Type:
N/A
Has Fuel:
No
Fuel Type:
N/A
Has Basement:
No
Basement Type:
Basement (unspecified)
Has Flooring:
No
Flooring Type:
N/A
Has Fireplace:
Yes
Fireplace Type:
N/A
Property Details
10019
Yes
Yes
Type:
N/A
Location:
N/A
Status:
N/A
Number of Spaces:
N/A
No
No
No
No
No
No
No
Construction Details
Condo/apartment
Aluminum/vinyl
N/A
N/A
N/A
Tax History
Year
Amount
Land
Improvement
Percent Change
Assessment
2018
$7,654
$0
$0
--%
$219,100
2019
$7,770
$0
$0
--%
$197,500
2016
$6,624
$0
$0
--%
$191,700
2017
$7,423
$0
$0
--%
$187,800
2016
$6,624
$0
$0
--%
$178,400
2014
$5,752
$0
$0
--%
$157,100
2013
$4,729
$0
$0
--%
$131,000
2012
$4,854
$0
$0
--%
$133,400

Average Home Price in 48103
Nearby Properties
Zip Code
Price
Bed
Bath
Sqft
Lot
Sold Date
$617,836
4 Beds
2.5 Baths
2,276 Sqft
14,810 Lot (sqft)
Sold 05/29/2026
$559,000
$559,000
4 Beds
2 Baths
2,458 Sqft
13,504 Lot (sqft)
Sold 10/26/2026
$599,500
4 Beds
3 Baths
2,329 Sqft
10,019 Lot (sqft)
Sold 07/13/2026
$594,403
4 Beds
3.5 Baths
2,431 Sqft
10,019 Lot (sqft)
Sold 10/27/2026
$594,921
4 Beds
2.5 Baths
2,040 Sqft
11,761 Lot (sqft)
Sold 10/26/2026
$615,000
$615,000
4 Beds
3 Baths
2,134 Sqft
11,761 Lot (sqft)
Sold 11/02/2026
$525,000
4 Beds
4 Baths
2,271 Sqft
10,019 Lot (sqft)
Sold 10/13/2026
$590,000
3 Beds
2.5 Baths
2,245 Sqft
11,326 Lot (sqft)
Sold 10/27/2026
$643,857
$643,857
4 Beds
2.5 Baths
2,298 Sqft
15,682 Lot (sqft)
Sold 10/26/2026