
Member Features
Find Real Estate Bargain!
Full foreclosure details
Home value, equity and ownership info
Find homes priced below market
Get full access with a FREE Account
Already a member?
$749,999
Listing Price4beds
3.5baths
3,435sqft
6,677sqft lot
1055 Aspen Rd, Stafford, VA 22554
Member Features
Find Real Estate Bargain!
Full foreclosure details
Home value, equity and ownership info
Find homes priced below market
Get full access with a FREE Account
Already a member?
For Sale
New Listing
Off Market
Home type
Price / sqft
Year built
Home Details
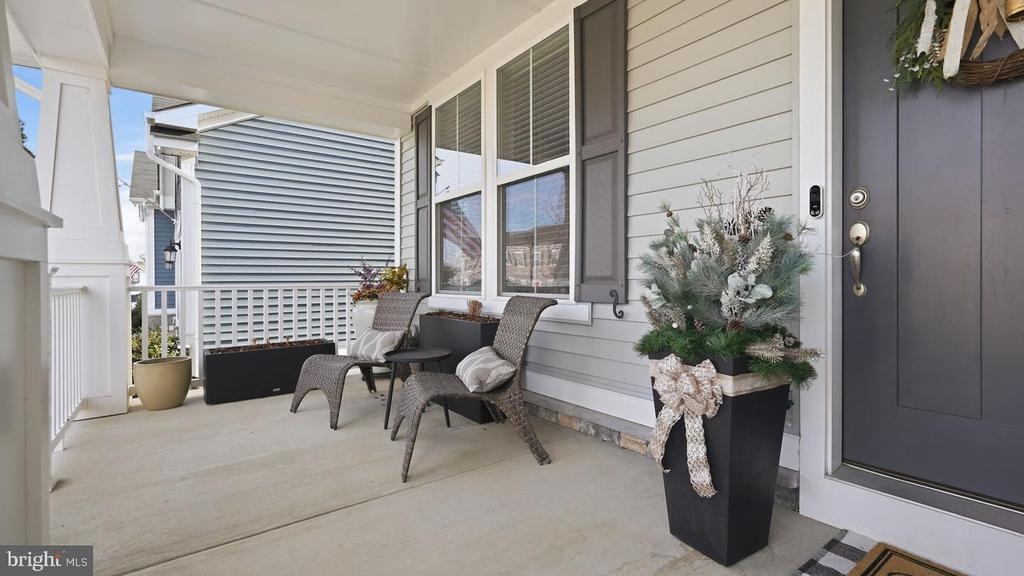
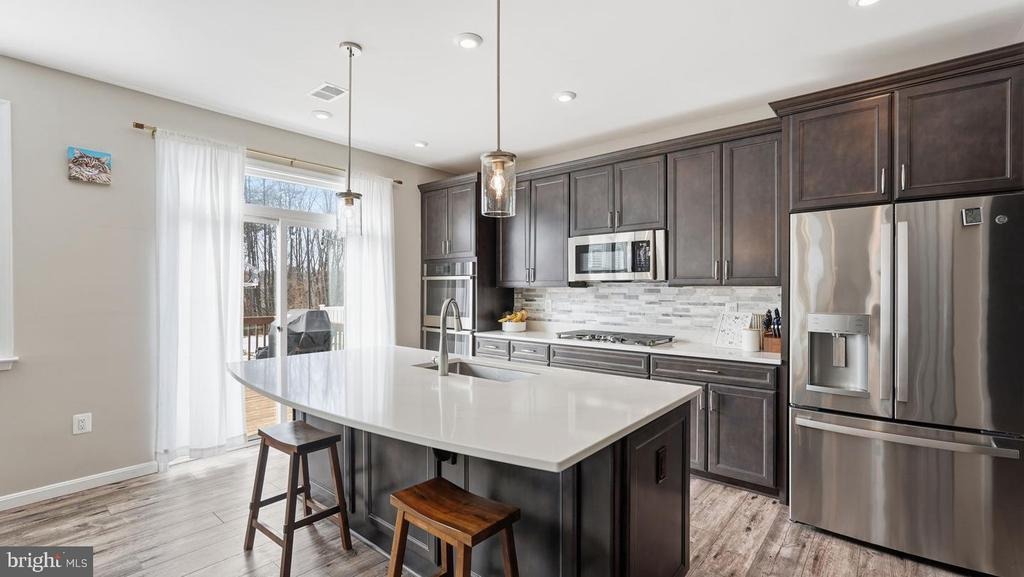
Offering over 3,400 square feet of beautifully designed living space, this impressive Embrey Mill home combines modern style, generous proportions, and an open, inviting layout. A charming front porch sets the tone, while the light-filled interior features a fresh, neutral color palette and thoughtfully connected living spaces designed to make everyday living and entertaining feel effortless.nnAt the heart of the home is the stunning gourmet kitchen, featuring quartz countertops, a large center island with plenty of seating, stainless steel appliances, a stylish tile backsplash, abundant cabinetry, and luxury vinyl plank flooring that continues throughout the main living areas. The kitchen flows seamlessly into the dining area and spacious living room, creating an open and connected space for gathering and entertaining.nnJust off the kitchen, a sliding glass door leads to a spacious deck overlooking the fully fenced backyard, offering an ideal setting for outdoor dining, relaxing, or simply enjoying the private outdoor space.nnUpstairs, the spacious primary suite provides a peaceful retreat with a beautifully appointed en suite bath featuring dual vanities, a glass-enclosed shower, and a separate soaking tub. Three additional bedrooms offer plenty of flexibility, while a versatile loft provides additional space for a home office, reading area, or play space. A conveniently located upstairs laundry room adds ease to everyday living.nnThe finished lower level offers even more l
Interior Details
3435
4
3.5
Has Heating:
Yes
Heating Type:
Forced Air With Air Conditioning
Has Cooling:
Yes
Cooling Type:
Central
Has Fuel:
Yes
Fuel Type:
Gas
Has Basement:
No
Basement Type:
Partial
Has Flooring:
No
Flooring Type:
Wood (unspecified)
Has Fireplace:
Yes
Fireplace Type:
N/A
Property Details
6677
Yes
Yes
Type:
Garage, Attached
Location:
N/A
Status:
N/A
Number of Spaces:
2
No
No
No
No
Yes
No
No
Construction Details
Colonial
Aluminum/vinyl
N/A
Gable
Composition Shingle
Tax History
Year
Amount
Land
Improvement
Percent Change
Assessment
2020
$1,406
$145,000
$0
--%
$145,000
2019
$404
$40,000
$0
--%
$40,000

Average Home Price in 22554
Nearby Properties
Zip Code
Price
Bed
Bath
Sqft
Lot
Sold Date
$654,571
$654,571
2 Beds
3 Baths
2,927 Sqft
6,730 Lot (sqft)
Sold 07/15/2026
$632,721
$632,721
4 Beds
3.5 Baths
2,944 Sqft
5,161 Lot (sqft)
Sold 06/03/2026
$661,754
4 Beds
3.5 Baths
3,091 Sqft
8,062 Lot (sqft)
Sold 06/02/2026
$749,999
$749,999
4 Beds
3.5 Baths
3,435 Sqft
6,677 Lot (sqft)
Sold 10/06/2026
$714,358
$714,358
4 Beds
3.5 Baths
3,289 Sqft
6,255 Lot (sqft)
Sold 10/06/2026
$685,000
$685,000
4 Beds
3.5 Baths
3,349 Sqft
5,980 Lot (sqft)
Sold 10/06/2026
$734,256
$734,256
5 Beds
4 Baths
3,704 Sqft
7,187 Lot (sqft)
Sold 10/05/2026
$750,000
$750,000
5 Beds
3 Baths
3,839 Sqft
7,488 Lot (sqft)
Sold 10/05/2026
$719,900
$719,900
5 Beds
4 Baths
3,741 Sqft
6,276 Lot (sqft)
Sold 09/29/2026





