Member Features
Find Real Estate Bargain!
Full foreclosure details
Home value, equity and ownership info
Find homes priced below market
Get full access with a FREE Account
Already a member?
$841,372
Listing Price4beds
3.5baths
3,484sqft
20,473sqft lot
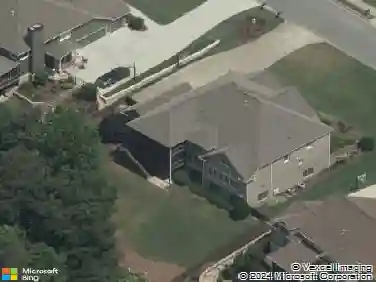
105 Aspen Hall Dr, Canton, GA 30115
Member Features
Find Real Estate Bargain!
Full foreclosure details
Home value, equity and ownership info
Find homes priced below market
Get full access with a FREE Account
Already a member?
For Sale
Off Market
Home type
Price / sqft
Year built
Home Details
Welcome to this beautifully upgraded home, less than two years old and meticulously designed with custom touches throughout. The main level features a spacious primary suite with a spa-like upgraded bathroom, alongside a dedicated office perfect for a quiet work-from-home environment. At the heart of the home, the open-concept kitchen impresses with custom cabinetry, high-end countertops, and elegant plantation shutters. Upstairs, a large bonus room offers flexible space for a media room, playroom, or guest retreat, complemented by the ultimate convenience of a second laundry room.nnThe living space extends outdoors to a private oasis designed for year-round enjoyment. Relax on the screened-in porch or entertain on the custom brick patio, which comes complete with a cozy fireplace and a built-in grill surround. The fully fenced backyard is further enhanced by professional landscaping, a new retaining wall, an irrigation system, and designer lighting. With its thoughtful design, premium finishes, and turnkey condition, this home offers luxury, comfort, and convenience in one stunning package.
Interior Details
3484
4
3.5
Has Heating:
Yes
Heating Type:
Forced Air With Air Conditioning
Has Cooling:
Yes
Cooling Type:
Central
Has Fuel:
Yes
Fuel Type:
Gas
Has Basement:
No
Basement Type:
N/A
Has Flooring:
No
Flooring Type:
N/A
Has Fireplace:
Yes
Fireplace Type:
N/A
Property Details
20473
No
No
Type:
N/A
Location:
N/A
Status:
N/A
Number of Spaces:
N/A
No
No
No
No
Yes
No
No
Construction Details
N/A
Concrete
N/A
Gable
Wood Shingle
Tax History
Year
Amount
Land
Improvement
Percent Change
Assessment

Average Home Price in 30115
Nearby Properties
Zip Code
Price
Bed
Bath
Sqft
Lot
Sold Date
$892,300
$892,300
4 Beds
3.5 Baths
3,520 Sqft
17,859 Lot (sqft)
Sold 08/25/2026
$515,920
$515,920
5 Beds
3.5 Baths
3,354 Sqft
22,651 Lot (sqft)
Sold 06/15/2026
$825,000
$825,000
5 Beds
4.5 Baths
3,960 Sqft
20,037 Lot (sqft)
Sold 10/13/2026
$700,000
$700,000
5 Beds
4 Baths
3,444 Sqft
20,037 Lot (sqft)
Sold 10/26/2026
$746,241
$746,241
5 Beds
4.5 Baths
3,763 Sqft
20,037 Lot (sqft)
Sold 07/09/2025
$841,372
$841,372
4 Beds
3.5 Baths
3,484 Sqft
20,473 Lot (sqft)
Sold 10/26/2026
$717,836
$717,836
5 Beds
4 Baths
3,184 Sqft
46,609 Lot (sqft)
Sold 10/27/2026
$659,000
$659,000
5 Beds
3 Baths
3,120 Sqft
28,749 Lot (sqft)
Sold 08/06/2026