Member Features
Find Real Estate Bargain!
Full foreclosure details
Home value, equity and ownership info
Find homes priced below market
Get full access with a FREE Account
Already a member?
$460,000
Listing Price3beds
2baths
1,600sqft
7,100sqft lot
9080 Aspen Dr, Thornton, CO 80229
Member Features
Find Real Estate Bargain!
Full foreclosure details
Home value, equity and ownership info
Find homes priced below market
Get full access with a FREE Account
Already a member?
For Sale
Off Market
Home type
Price / sqft
Year built
Home Details
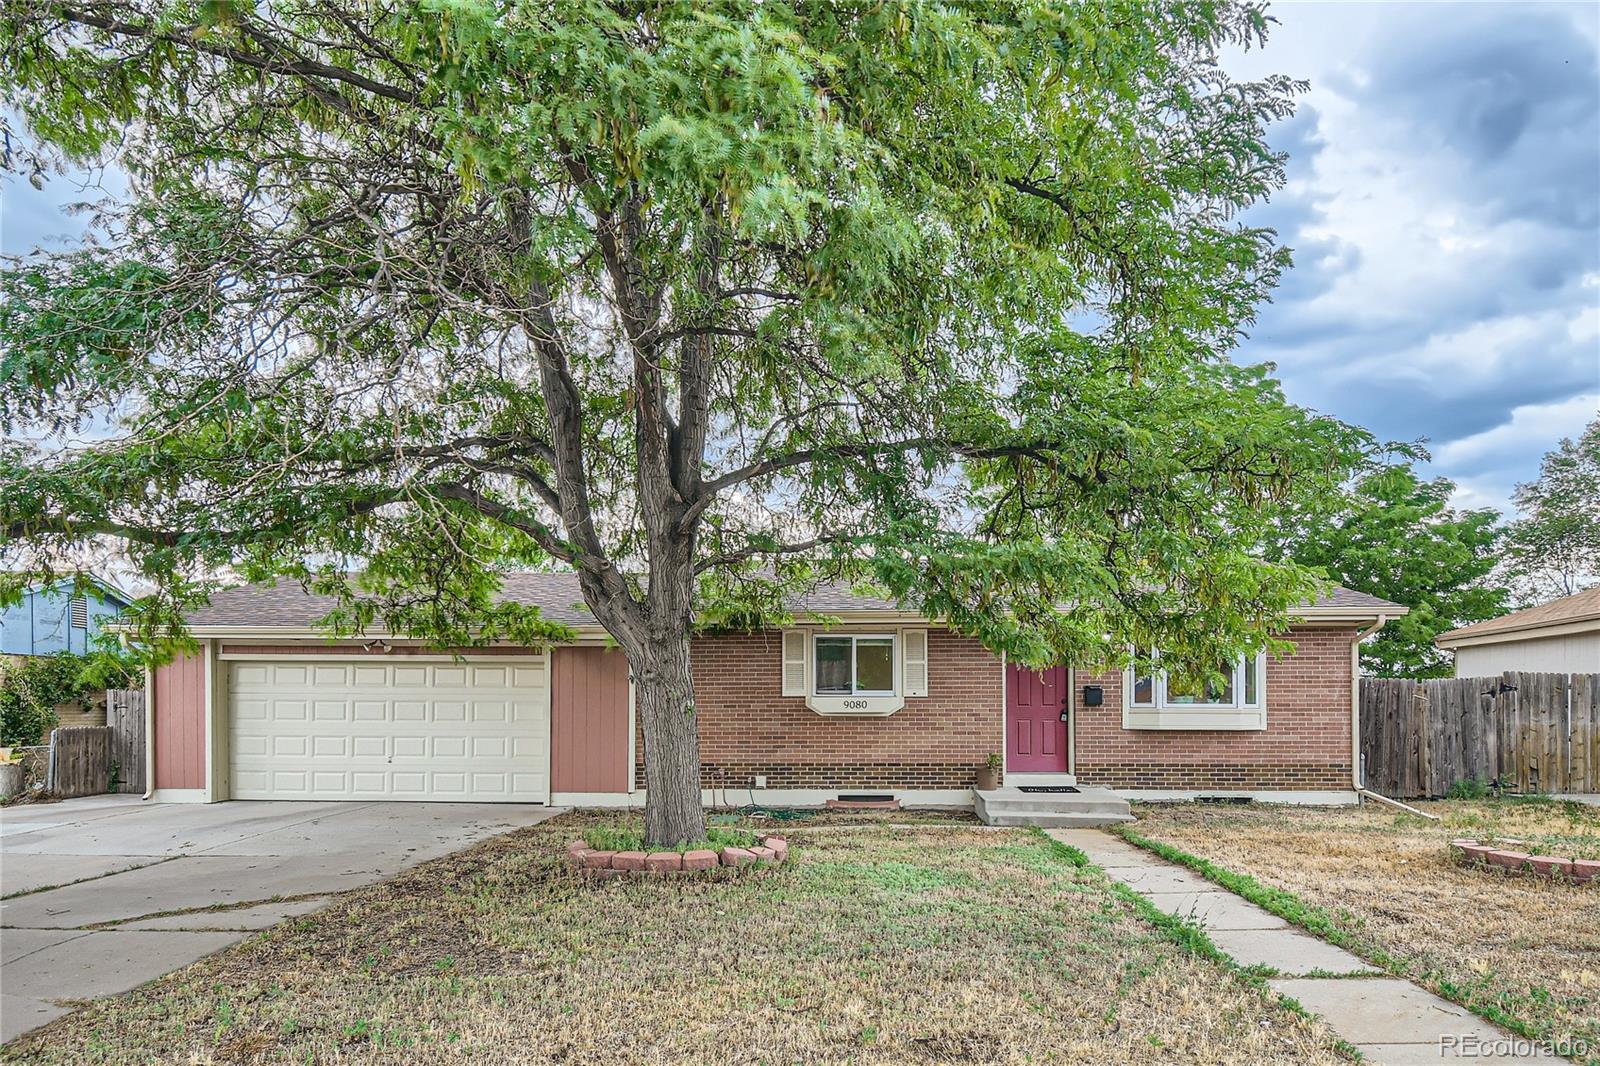
Welcome to 9080 Aspen Dr, a charming 3-bedroom, 2-bathroom ranch-style home nestled in a quiet neighborhood of Thornton, CO. This brick ranch home offers a perfect blend of comfort and convenience in a nicely updated package. Upon entering, you are greeted by an open living area bathed in natural light. The open floor plan seamlessly connects a space for gathering to the dining room and the spacious well-appointed kitchen, featuring stainless steel appliances, ample freshly painted cabinetry, and brand new quartz countertops. The main floor primary bedroom, with a private entrance to the full bathroom, boasts a generous layout including built-in shelves, a convenient built in desk, and huge walk-in closet. Two additional bedrooms, both with egress windows, offer versatility. Whether used for sleeping quarters, a home office, or a hobby room to suit your lifestyle needs. Each room is designed with comfort in mind, offering plenty of space and natural light. Outside, the property sits on a large fenced lot with mature trees, a huge storage shed, and awaits your personal touch. Conveniently located right around the corner from the Aspen Park playground and the Pelican Ponds open space, it's also less than a mile from a Platte River trailhead, so you'll have plenty of opportunity to get out and enjoy the outdoors. With easy access to major highways, commuting is a breeze, but wait - you might need even need the highways because you're only a 3 minute bike ride from
Interior Details
1600
3
2
Has Heating:
Yes
Heating Type:
Forced Air With Air Conditioning
Has Cooling:
Yes
Cooling Type:
Central
Has Fuel:
No
Fuel Type:
N/A
Has Basement:
No
Basement Type:
Partial
Has Flooring:
No
Flooring Type:
N/A
Has Fireplace:
Yes
Fireplace Type:
N/A
Property Details
7100
No
No
Type:
Garage, Attached
Location:
N/A
Status:
N/A
Number of Spaces:
2
No
No
No
No
Yes
No
No
Construction Details
Ranch
Combination
N/A
Gable
Composition Shingle
Tax History
Year
Amount
Land
Improvement
Percent Change
Assessment
2019
$2,229
$5,930
$17,900
--%
$23,830
2019
$2,229
$5,930
$17,900
--%
$23,830
2018
$1,750
$5,040
$12,570
--%
$17,610
2017
$1,715
$5,040
$12,570
--%
$17,610
2016
$1,325
$2,710
$10,620
--%
$13,330
2014
$889
$2,150
$7,800
--%
$9,950
2013
$877
$2,150
$7,800
--%
$9,950
2012
$898
$2,390
$8,140
--%
$10,530

Average Home Price in 80229
Nearby Properties
Zip Code
Price
Bed
Bath
Sqft
Lot
Sold Date
$715,000
$715,000
4 Beds
2.5 Baths
1,728 Sqft
11,718 Lot (sqft)
Sold 10/27/2026
$476,731
$476,731
5 Beds
2 Baths
1,696 Sqft
9,000 Lot (sqft)
Sold 10/27/2026
$405,753
$405,753
3 Beds
1.5 Baths
1,732 Sqft
7,000 Lot (sqft)
Sold 10/13/2026
$484,735
$484,735
3 Beds
2 Baths
1,796 Sqft
9,450 Lot (sqft)
Sold 10/13/2026
$498,877
$498,877
4 Beds
2 Baths
1,750 Sqft
9,948 Lot (sqft)
Sold 10/26/2026
$373,180
$373,180
2 Beds
2 Baths
1,728 Sqft
7,500 Lot (sqft)
Sold 10/27/2026
$486,944
$486,944
3 Beds
2.5 Baths
1,442 Sqft
7,285 Lot (sqft)
Sold 10/26/2026
$499,718
$499,718
3 Beds
2 Baths
1,442 Sqft
5,414 Lot (sqft)
Sold 10/27/2026
$441,759
$441,759
3 Beds
1 Baths
1,589 Sqft
10,440 Lot (sqft)
Sold 10/27/2026