Member Features
Find Real Estate Bargain!
Full foreclosure details
Home value, equity and ownership info
Find homes priced below market
Get full access with a FREE Account
Already a member?
$949,900
Listing Price7beds
6baths
4,062sqft
16,932sqft lot
5512 Aspen Dale Ct, Ellicott City, MD 21043
Member Features
Find Real Estate Bargain!
Full foreclosure details
Home value, equity and ownership info
Find homes priced below market
Get full access with a FREE Account
Already a member?
For Sale
Off Market
Home type
Price / sqft
Year built
Home Details
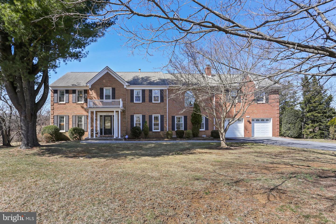
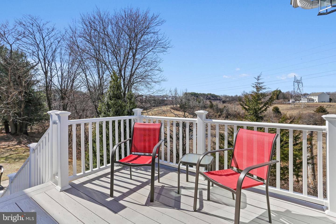
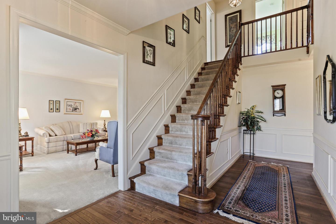
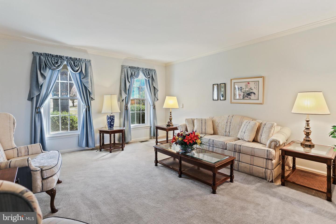
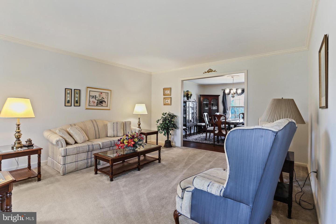
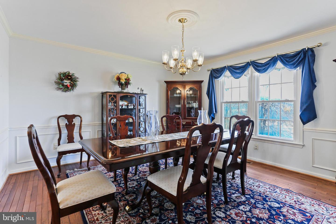
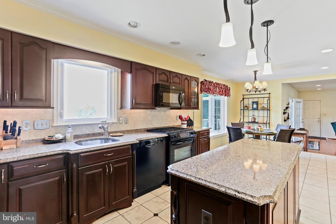
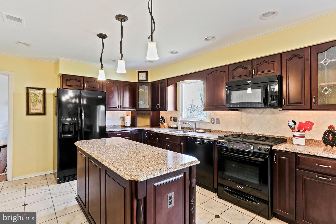
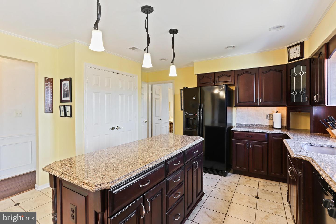
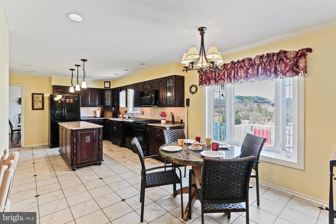
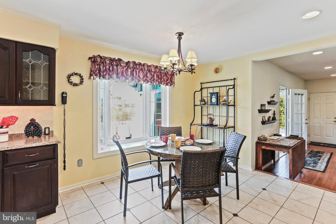
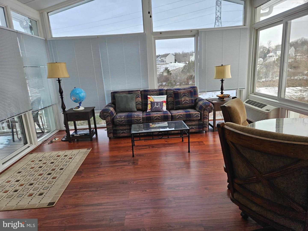
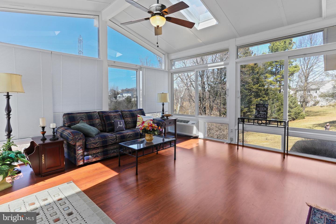
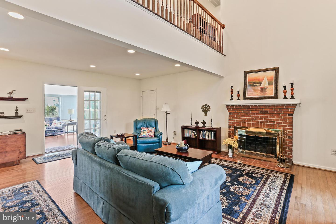
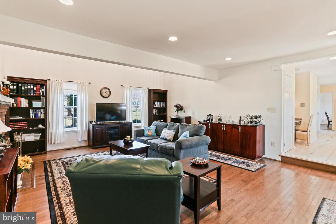
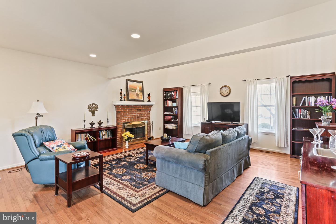
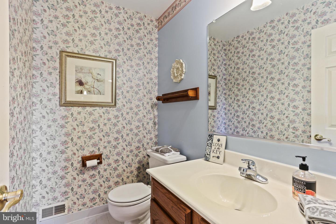
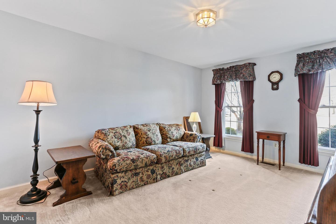
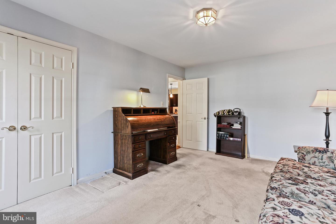
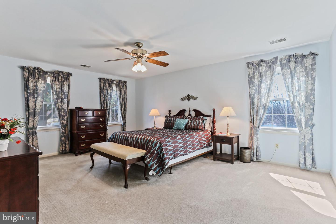
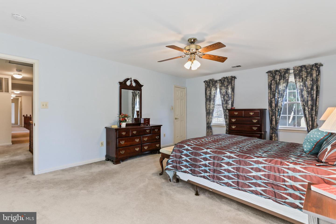
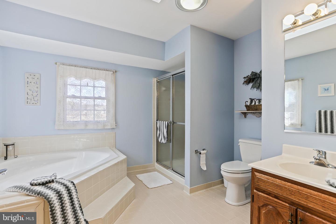
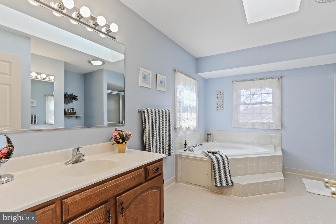
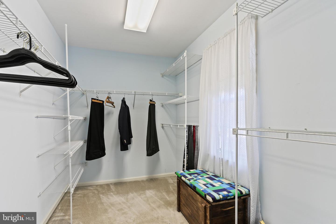
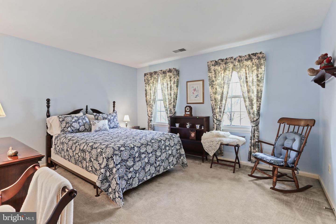
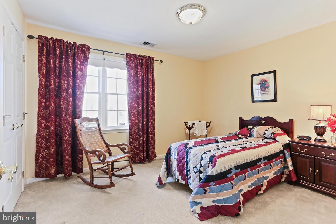
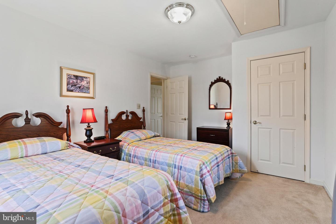
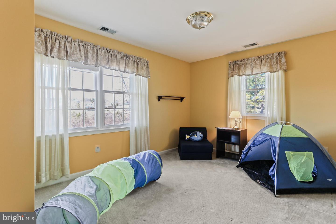
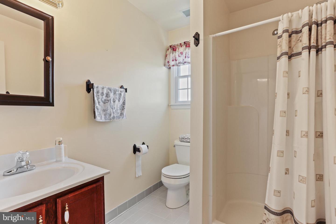
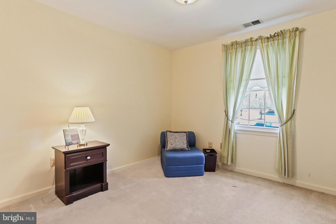
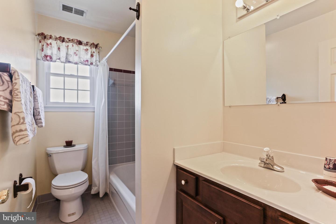
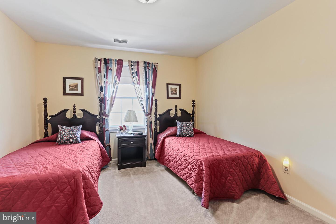
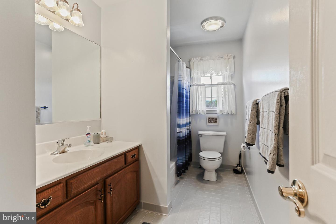
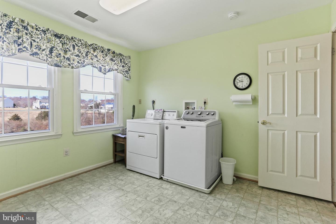
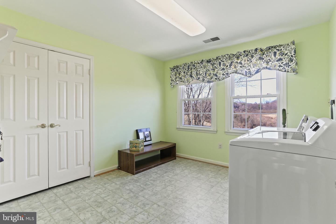
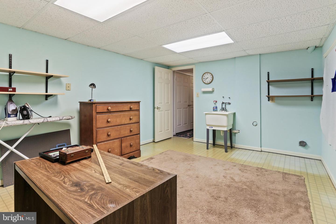
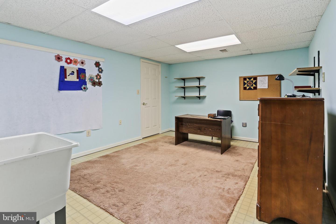
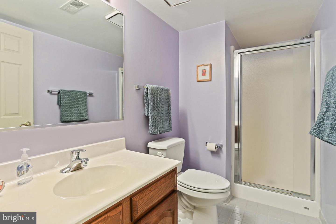
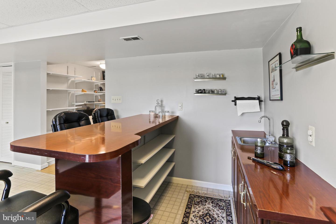
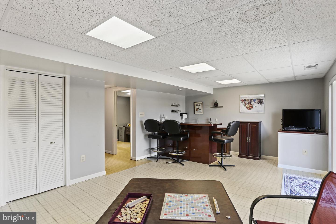
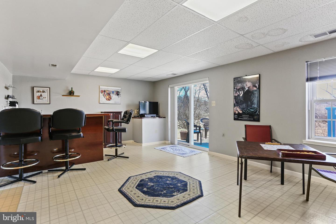
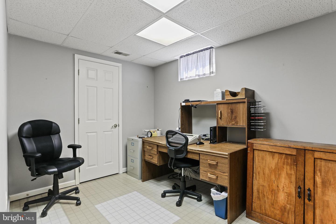
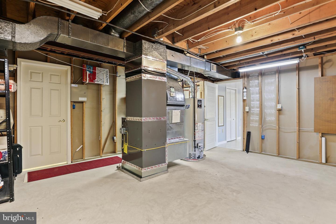
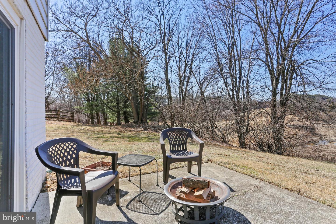
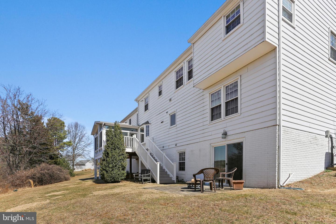
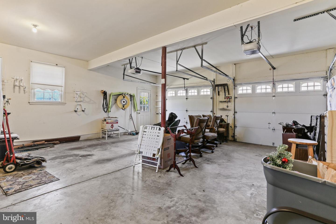
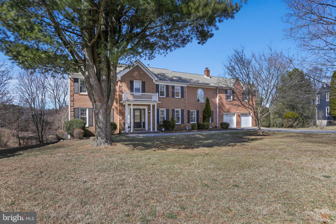
Professional phots coming later this week.Large 7 bedroom 5.5 Bath Brick Front Colonial. Lots of room for family, friends and entertaining.Yes7 bedrooms and 4 full baths on 2nd floor.Cul de sac location and backs to open spaceEat in kitchen with Cherry cabinets & Granite countertops, bay window for outside view, built in microwave, gas stove, dishwasher and Side by side door refrigerator with water/ice dispenser. Pantry Prep Island. Large Living room and dining room, 1st floor office/potential bedroom, Large Family room with a 2nd floor overlook and gas fireplace and wet bar. 3 season room off Family room leading to to Composite deck.Oversize 2 car garage.Upstairs is the Primary Bedroom with walk in closet and Primary Bath with Zaccuzzi Tub, separate shower and 2 separate vanities with skylight. 6 more good size bedrooms and closets, 2 more full baths and laundry room.If you need more space=--partially finished walk out basement, craft room, den, rec room with wet bar, full bath and Unfinished Utility/workroom area. Patio off Lower levelLots of updates over the years-Newer windows, 2 Gas HVAC and 2Hot water heaters.
Interior Details
4062
7
6
Has Heating:
Yes
Heating Type:
Heat Pump
Has Cooling:
Yes
Cooling Type:
N/A
Has Fuel:
No
Fuel Type:
N/A
Has Basement:
No
Basement Type:
Finished
Has Flooring:
No
Flooring Type:
N/A
Has Fireplace:
Yes
Fireplace Type:
N/A
Property Details
16932
Yes
Yes
Type:
Garage, Attached
Location:
N/A
Status:
N/A
Number of Spaces:
2
No
No
No
No
No
No
No
Construction Details
N/A
N/A
N/A
N/A
Composition Shingle
Tax History
Year
Amount
Land
Improvement
Percent Change
Assessment
2021
$9,986
$202,400
$451,600
--%
$654,000
2020
$9,652
$0
$0
--%
$639,067
2019
$8,821
$0
$0
--%
$624,133
2018
$8,423
$202,400
$406,800
--%
$609,200
2017
$8,037
$0
$0
--%
$575,900
2015
$7,245
$202,400
$306,900
--%
$509,300
2014
$6,965
$0
$0
--%
$508,700
2012
$6,697
$0
$0
--%
$508,100

Average Home Price in 21043
Nearby Properties
Zip Code
Price
Bed
Bath
Sqft
Lot
Sold Date
$965,000
5 Beds
4 Baths
3,915 Sqft
14,104 Lot (sqft)
Sold 10/26/2026
$750,000
6 Beds
4 Baths
3,734 Sqft
18,293 Lot (sqft)
Sold 10/12/2026
$949,900
7 Beds
6 Baths
4,062 Sqft
16,932 Lot (sqft)
Sold 10/26/2026