

Member Features
Find Real Estate Bargain!
Full foreclosure details
Home value, equity and ownership info
Find homes priced below market
Get full access with a FREE Account
Already a member?
$1,189,000
Listing Price--beds
4.5baths
4,355sqft
38,768sqft lot
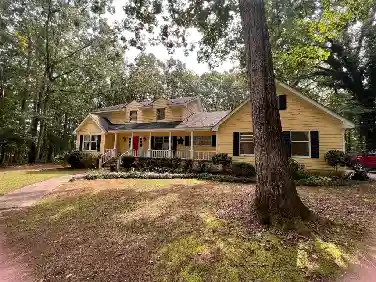
1901 Askew Rd, Greensboro, GA 30642
Member Features
Find Real Estate Bargain!
Full foreclosure details
Home value, equity and ownership info
Find homes priced below market
Get full access with a FREE Account
Already a member?
For Sale
Off Market
Home type
Price / sqft
Year built
Home Details
This stunning home built in 2021 is located in one of Lake Oconee's premier neighborhoods Sunset Bluff. A boat ramp and dock within the community offering the homeowners lake access is a great plus! With 4355 square feet, 5 bedrooms and 4 1/2 baths, this home is main level and up offering a fabulous open floor plan. From the moment you step inside, you'll be welcomed by a beautiful foyer featuring timeless board and batten detailing that sets the tone for the craftsmanship found throughout the home. Gorgeous beamed ceilings add warmth and character to the main living spaces, including the spacious primary suite. The living room serves as the heart of the home with a striking brick fireplace flanked by custom cabinetry and floating shelves that perfectly complement the ceiling beams. The chef's kitchen is both stylish and functional, featuring sleek white countertops, a diamond tile backsplash, stainless steel appliances including a double wall oven and gas cooktop, a large center island with seating for four, and an open dining area that keeps everyone connected. The main level offers a spacious primary suite designed for comfort and convenience. In the primary bathroom you'll find a freestanding soaking tub, glass-enclosed tiled shower, double vanities, a generous walk-in closet, and the added convenience of direct access to the laundry room. An additional bedroom with its own full bathroom, as well as a half bath are also located on the main level. One of the home's standou
Interior Details
4355
N/A
4.5
Has Heating:
Yes
Heating Type:
Central
Has Cooling:
Yes
Cooling Type:
Central
Has Fuel:
No
Fuel Type:
N/A
Has Basement:
No
Basement Type:
N/A
Has Flooring:
No
Flooring Type:
Tile (unspecified)
Has Fireplace:
Yes
Fireplace Type:
N/A
Property Details
38768
No
No
Type:
N/A
Location:
N/A
Status:
N/A
Number of Spaces:
N/A
No
Yes
No
No
No
No
No
Construction Details
N/A
Fiber Cement Siding (hardi-board/hardi-plank)
N/A
Gable
Composition Shingle
Tax History
Year
Amount
Land
Improvement
Percent Change
Assessment

Average Home Price in 30642
Nearby Properties
Zip Code
Price
Bed
Bath
Sqft
Lot
Sold Date
$1,485,911
$1,485,911
-- Beds
3 Baths
3,844 Sqft
54,014 Lot (sqft)
Sold 08/25/2026
$859,900
$859,900
5 Beds
4 Baths
3,755 Sqft
38,333 Lot (sqft)
Sold 11/02/2026
$1,189,000
$1,189,000
-- Beds
4.5 Baths
4,355 Sqft
38,768 Lot (sqft)
Sold 10/26/2026
$914,000
$914,000
4 Beds
4 Baths
4,435 Sqft
35,719 Lot (sqft)
Sold 09/29/2026
$907,359
$907,359
-- Beds
4 Baths
4,061 Sqft
34,412 Lot (sqft)
Sold 09/29/2026
Calculators
Mortgage
Mortgage Calculator
Details for 1901 ASKEW RD
Property Debt
Foreclosure Contact Details
Similar Homes Nearby

Guides for Askew Rd

In Greensboro, NC, real estate trends indicate a decreasing average property value and sale price as of February 2024 while maintaining consistent market activity. Property values in the city indicate an affordable entry point for homebuying in comparison to neighboring areas.



