
Member Features
Find Real Estate Bargain!
Full foreclosure details
Home value, equity and ownership info
Find homes priced below market
Get full access with a FREE Account
Already a member?
$495,000
Listing Price4beds
2baths
1,120sqft
34,674sqft lot
131 Ashworth Dr, Horton, MI 49246
Member Features
Find Real Estate Bargain!
Full foreclosure details
Home value, equity and ownership info
Find homes priced below market
Get full access with a FREE Account
Already a member?
For Sale
Off Market
Home type
Price / sqft
Year built
Home Details
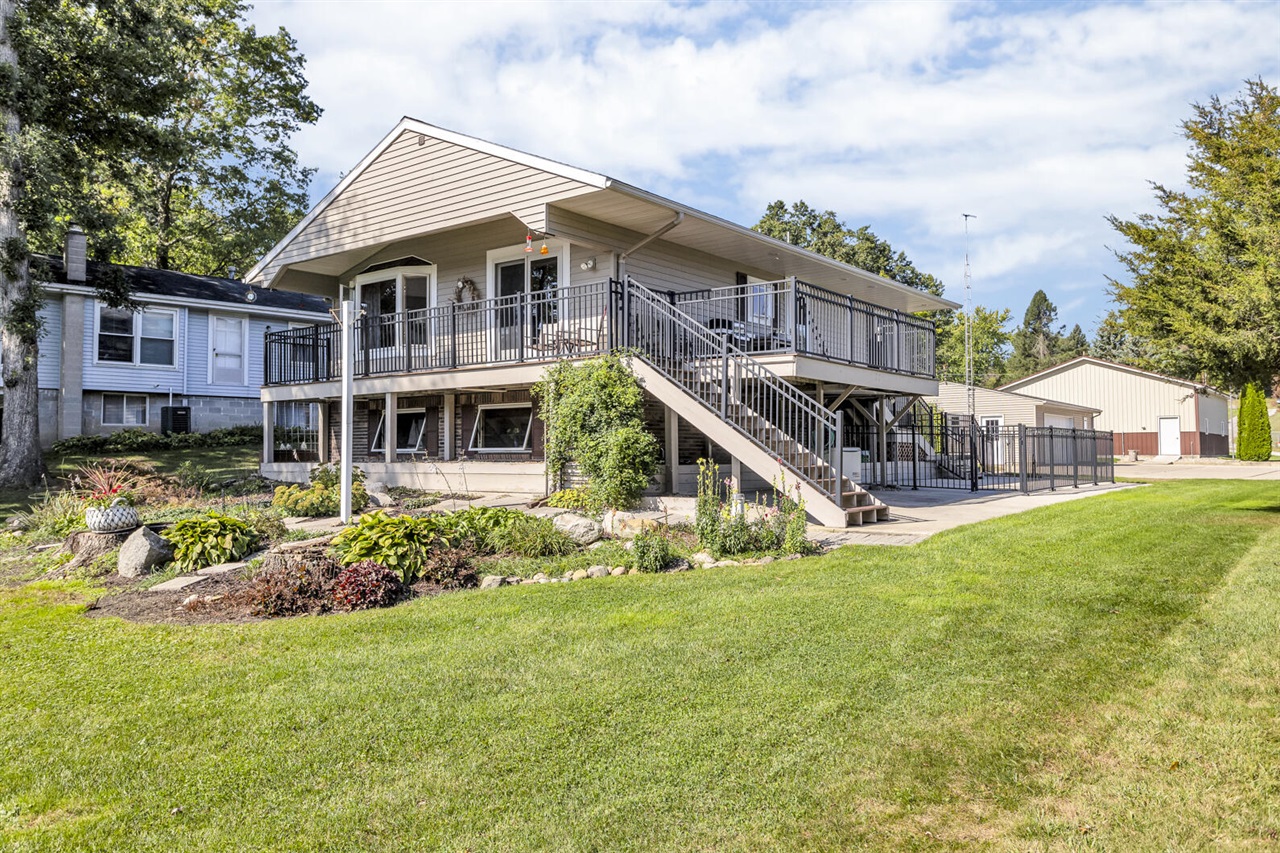
Lakefront living awaits! Nestled on Rainbow Lake with access to Farwell Lake, this 4BR/2BA home features a 2.5-car heated garage and a 36x44 pole barn with 220V and a 12' door--perfect for boats, lake toys, or an RV! Enjoy worry-free power with a whole-house generator and soak in lake views from the wrap-around Trex deck (2017). The kitchen boasts quartz counters, ample storage, and a lakeside dining area. Main level offers a spacious living room, 2BR/2BA, including a primary suite. 2 additional BRs with daylight windows, a family room, and plumbing for a 3rd bath are in the full basement. Recent updates: steel seawall (2018), roof (2012), furnace & A/C (2016), and water heater (2021).
Interior Details
1120
4
2
Has Heating:
Yes
Heating Type:
Forced Air With Air Conditioning
Has Cooling:
Yes
Cooling Type:
N/A
Has Fuel:
No
Fuel Type:
N/A
Has Basement:
No
Basement Type:
Basement (unspecified)
Has Flooring:
No
Flooring Type:
N/A
Has Fireplace:
Yes
Fireplace Type:
N/A
Property Details
34674
No
No
Type:
N/A
Location:
N/A
Status:
N/A
Number of Spaces:
N/A
N/A
N/A
N/A
N/A
N/A
N/A
N/A
Construction Details
Ranch
Wood Siding
N/A
N/A
N/A
Tax History
Year
Amount
Land
Improvement
Percent Change
Assessment
2018
$2,274
$0
$0
--%
$143,600
2019
$2,364
$0
$0
--%
$110,600
2018
$2,274
$0
$0
--%
$102,600
2017
$2,139
$0
$0
--%
$101,900
2016
$2,181
$0
$0
--%
$105,300
2014
$2,184
$0
$0
--%
$100,800
2013
$2,132
$0
$0
--%
$105,600
2012
$2,083
$0
$0
--%
$105,200

Average Home Price in 49246
Nearby Properties
Zip Code
Price
Bed
Bath
Sqft
Lot
Sold Date
$208,437
$208,437
-- Beds
1.5 Baths
1,008 Sqft
20,081 Lot (sqft)
Sold 10/06/2026
$495,000
$495,000
4 Beds
2 Baths
1,120 Sqft
34,674 Lot (sqft)
Sold 09/29/2026
$257,750
$257,750
3 Beds
1.5 Baths
1,120 Sqft
26,920 Lot (sqft)
Sold 09/29/2026
$230,000
$230,000
3 Beds
1 Baths
1,002 Sqft
20,517 Lot (sqft)
Sold 09/29/2026
$226,739
$226,739
-- Beds
1 Baths
960 Sqft
34,848 Lot (sqft)
Sold 10/06/2026




