Member Features
Find Real Estate Bargain!
Full foreclosure details
Home value, equity and ownership info
Find homes priced below market
Get full access with a FREE Account
Already a member?
$785,000
Listing Price5beds
4.5baths
2,983sqft
16,117sqft lot
4355 Ashworth Dr, Cumming, GA 30040
Member Features
Find Real Estate Bargain!
Full foreclosure details
Home value, equity and ownership info
Find homes priced below market
Get full access with a FREE Account
Already a member?
For Sale
Off Market
Home type
Price / sqft
Year built
Home Details
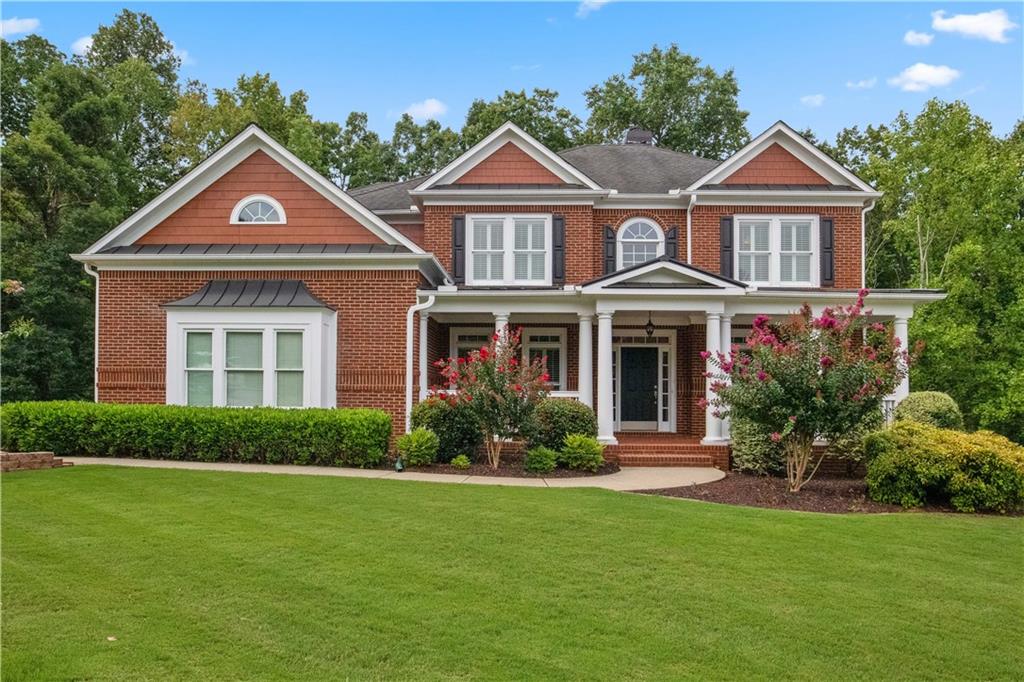
Just WOW!!! Talk about true pride of ownership! The sellers custom built this house! This house is a true gem, sitting on a gorgeous level yard, cul-de-sac, 3 sides brick and side entry garages. The front porch is going to blow you away with the sheer size. Grand 2 story foyer with hardwoods. Formal living room with arched doorway and floor to ceiling windows. Formal living room with octagon trey ceiling and hardwoods. Gorgeous 2 story family room with a bowed wall of windows from floor to ceiling, built-ins, fireplace and stacked stone fireplace up to ceiling! Huge, open, light and bright kitchen overlooks family room with a large island, stained cabinets, walk in pantry, built in stainless appliances, tiled backsplash, 5 burner cooktop and hardwood floors. Large laundry room with tiled floors, sink and can be used as a mud room. Don't miss the covered side/rear porch off the main level (1 of 2). A great feature is the split staircase going upstairs. Upstairs walkway overlooks family room and foyer and has wrought iron spindles. Large owners suite bedroom with sitting area and deep trey ceiling. Nicely sized owners bathroom with huge deep corner jetted tub, separate shower, double vanities and a HUGE walk in closet! 1 secondary bedroom has a private bathroom. 2 other bedrooms with a jack-n-jill large bathroom between them. The terrace level is a real treat...open staircase heading downstairs. There is a large family room/den with custom built wet bar, built in shelving
Interior Details
2983
5
4.5
Has Heating:
Yes
Heating Type:
Central
Has Cooling:
Yes
Cooling Type:
Central
Has Fuel:
Yes
Fuel Type:
Gas
Has Basement:
No
Basement Type:
N/A
Has Flooring:
No
Flooring Type:
N/A
Has Fireplace:
Yes
Fireplace Type:
N/A
Property Details
16117
No
No
Type:
N/A
Location:
N/A
Status:
N/A
Number of Spaces:
N/A
No
No
No
No
Yes
No
No
Construction Details
N/A
Other (not Classified)
N/A
N/A
Asphalt
Tax History
Year
Amount
Land
Improvement
Percent Change
Assessment
2020
$4,482
$34,000
$147,700
--%
$181,700
2019
$4,294
$34,000
$138,284
--%
$172,284
2018
$4,250
$32,000
$137,144
--%
$169,144
2017
$4,115
$32,000
$129,980
--%
$161,980
2016
$3,926
$26,800
$126,220
--%
$153,020
2014
$3,509
$26,800
$115,248
--%
$142,048
2013
$3,316
$26,800
$105,128
--%
$131,928
2011
$3,213
$20,000
$106,072
--%
$126,072

Average Home Price in 30040
Nearby Properties
Zip Code
Price
Bed
Bath
Sqft
Lot
Sold Date
$684,015
5 Beds
4 Baths
2,896 Sqft
12,197 Lot (sqft)
Sold 09/26/2026
$575,052
$575,052
4 Beds
2.5 Baths
3,124 Sqft
7,405 Lot (sqft)
Sold 10/27/2026
$785,000
$785,000
5 Beds
4.5 Baths
2,983 Sqft
16,117 Lot (sqft)
Sold 10/26/2026
$899,981
5 Beds
4.5 Baths
3,068 Sqft
17,860 Lot (sqft)
Sold 10/27/2026
$484,900
$484,900
5 Beds
3.5 Baths
2,996 Sqft
8,276 Lot (sqft)
Sold 10/26/2026
$535,000
$535,000
4 Beds
3.5 Baths
2,704 Sqft
6,098 Lot (sqft)
Sold 10/05/2026
$534,000
$534,000
4 Beds
2.5 Baths
2,824 Sqft
7,405 Lot (sqft)
Sold 10/26/2026
$528,570
$528,570
5 Beds
3.5 Baths
3,061 Sqft
7,405 Lot (sqft)
Sold 10/27/2026
$524,999
$524,999
5 Beds
3 Baths
3,244 Sqft
6,970 Lot (sqft)
Sold 10/26/2026