Member Features
Find Real Estate Bargain!
Full foreclosure details
Home value, equity and ownership info
Find homes priced below market
Get full access with a FREE Account
Already a member?
$565,000
Listing Price4beds
2.5baths
1,938sqft
8,276sqft lot
874 Ashwood Walk, Decatur, GA 30030
Member Features
Find Real Estate Bargain!
Full foreclosure details
Home value, equity and ownership info
Find homes priced below market
Get full access with a FREE Account
Already a member?
For Sale
Off Market
Home type
Price / sqft
Year built
Home Details
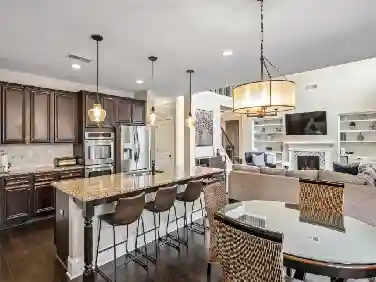
874 Ashwood Walk is nestled on a large, cul-de-sac lot and features a main level Owners Suite. Recent improvements include an updated kitchen with newer appliances, fresh paint and new carpet in upstairs bedrooms, newer roof, HVAC system and water heater! This popular Decatur neighborhood is located just minutes from the vibrant shops, restaurants, and parks of both Avondale Estates and downtown Decatur, offering easy access to these thriving and sought after areas. Enjoy trails and green spaces just steps away at Decaturs 22-acre Legacy Park, the PATH and top rated public and private schools, from elementary to college at nearby Agnes Scott and Emory University! Enjoy an open living level with lots of natural light, separate dining room and a spacious kitchen and breakfast area, opening to the sunny, fenced back yard and patio for grilling and entertaining! The large great room features a center fireplace and soaring ceilings, plenty of room for family and friends. The primary bedroom suite on the main level offers easy living and features a large bathroom with double vanity, separate tub and shower, and a walk-in closet. Upstairs you will find two spacious bedrooms and a full bath, plus a huge bonus room giving multiple options, whether it be a fourth bedroom, home office or large playroom! The attached two-car garage is also freshly painted! Move in and make this home your own in this prime Decatur location without the City of Decatur taxes!
Interior Details
1938
4
2.5
Has Heating:
Yes
Heating Type:
Central
Has Cooling:
Yes
Cooling Type:
Central
Has Fuel:
No
Fuel Type:
N/A
Has Basement:
No
Basement Type:
N/A
Has Flooring:
No
Flooring Type:
N/A
Has Fireplace:
Yes
Fireplace Type:
N/A
Property Details
8276
No
No
Type:
N/A
Location:
N/A
Status:
N/A
Number of Spaces:
N/A
N/A
N/A
N/A
N/A
N/A
N/A
N/A
Construction Details
Traditional/old
Wood
N/A
Gable/hip
N/A
Tax History
Year
Amount
Land
Improvement
Percent Change
Assessment
2020
$4,445
$50,000
$96,200
--%
$146,200
2019
$4,291
$50,000
$91,200
--%
$141,200
2017
$4,026
$23,520
$110,040
--%
$133,560
2017
$4,026
$23,520
$100,520
--%
$124,040
2016
$3,770
$23,520
$91,720
--%
$115,240
2014
$3,471
$23,520
$76,000
--%
$99,520
2013
$3,192
$43,760
$51,000
--%
$94,760
2012
$2,945
$29,840
$53,360
--%
$83,200

Average Home Price in 30030
Nearby Properties
Zip Code
Price
Bed
Bath
Sqft
Lot
Sold Date
$627,207
3 Beds
2 Baths
1,752 Sqft
10,890 Lot (sqft)
Sold 10/06/2026
$699,000
$699,000
5 Beds
5 Baths
2,181 Sqft
1,742 Lot (sqft)
Sold 09/29/2026
$679,625
$679,625
4 Beds
4 Baths
2,016 Sqft
871 Lot (sqft)
Sold 10/27/2026
$645,000
$645,000
5 Beds
4 Baths
2,078 Sqft
871 Lot (sqft)
Sold 10/26/2026
$565,000
$565,000
4 Beds
2.5 Baths
1,938 Sqft
8,276 Lot (sqft)
Sold 10/13/2026
$820,000
3 Beds
2 Baths
1,823 Sqft
19,166 Lot (sqft)
Sold 10/26/2026
$779,900
4 Beds
2 Baths
2,003 Sqft
11,761 Lot (sqft)
Sold 10/05/2026
$572,000
$572,000
3 Beds
2.5 Baths
1,806 Sqft
6,098 Lot (sqft)
Sold 10/27/2026
$645,000
$645,000
4 Beds
3 Baths
1,880 Sqft
12,197 Lot (sqft)
Sold 09/29/2026