Member Features
Find Real Estate Bargain!
Full foreclosure details
Home value, equity and ownership info
Find homes priced below market
Get full access with a FREE Account
Already a member?
$519,900
Listing Price3beds
3baths
1,621sqft
31,799sqft lot
1384 Ashwood Ln, Victor, NY 14564
Member Features
Find Real Estate Bargain!
Full foreclosure details
Home value, equity and ownership info
Find homes priced below market
Get full access with a FREE Account
Already a member?
For Sale
Off Market
Home type
Price / sqft
Year built
Home Details
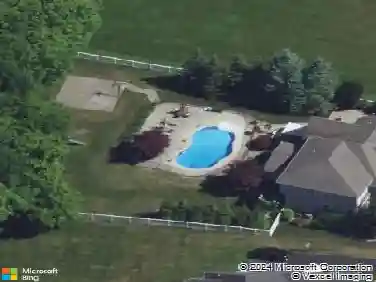
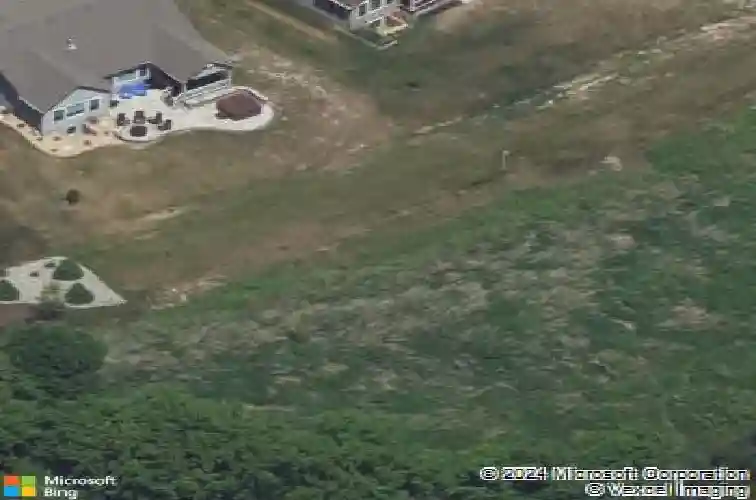
Nestled in Victors Silverton Glenn community, this Morrell built ranch style residence showcases an open-concept floor plan combining the kitchen, dining room and family room. The kitchen incorporates attractive stained cabinets, granite countertops, stainless steel appliances, a generously sized center island with additional storage, and hardwood floors extending through the adjoining dining room...all ideal for both everyday living and entertaining. The light-filled living area with vaulted ceilings, large windows, a custom built entertainment center, and a gas fireplace all creating a dramatic and inviting space. Additionally, the main level includes a primary suite, a 2nd bedroom, another full bath, plus 1st floor laundry room. The full-size partially finished basement encompasses a separate bonus room/office, a bedroom, and a full bath that provides versatile space for family or privacy quarters for guests. The sliding glass door from the dining area leads to a spacious covered porch then down the steps to a beautiful paver patio featuring a gas fire pit surrounded by a seating wall and Adirondack style chairs...all situated on a private 3/4 acre lot with nature views. This property is ideal for those seeking a low maintenance dream home in a private, rural setting with ample space both inside and out. The total square footage includes 1621SF on the 1st floor and 551SF of finished space in the basement. There are no HOA fees. Walking distance to village, shopping, golf,
Interior Details
1621
3
3
Has Heating:
Yes
Heating Type:
Central
Has Cooling:
Yes
Cooling Type:
Central
Has Fuel:
Yes
Fuel Type:
Gas
Has Basement:
No
Basement Type:
Full
Has Flooring:
No
Flooring Type:
N/A
Has Fireplace:
Yes
Fireplace Type:
N/A
Property Details
31799
Yes
Yes
Type:
Garage, Attached
Location:
N/A
Status:
N/A
Number of Spaces:
2
No
No
No
No
No
No
No
Construction Details
Ranch
Aluminum/vinyl
N/A
N/A
N/A
Tax History
Year
Amount
Land
Improvement
Percent Change
Assessment

Average Home Price in 14564
Nearby Properties
Zip Code
Price
Bed
Bath
Sqft
Lot
Sold Date
$519,900
$519,900
3 Beds
3 Baths
1,621 Sqft
31,799 Lot (sqft)
Sold 10/13/2026
$384,900
$384,900
4 Beds
2.5 Baths
1,796 Sqft
11,326 Lot (sqft)
Sold 10/13/2026
$269,900
$269,900
3 Beds
2 Baths
1,566 Sqft
13,939 Lot (sqft)
Sold 10/26/2026
$447,411
$447,411
3 Beds
2.5 Baths
1,728 Sqft
12,197 Lot (sqft)
Sold 10/26/2026
$485,322
$485,322
3 Beds
2.5 Baths
1,745 Sqft
11,326 Lot (sqft)
Sold 10/26/2026