

Member Features
Find Real Estate Bargain!
Full foreclosure details
Home value, equity and ownership info
Find homes priced below market
Get full access with a FREE Account
Already a member?
$599,000
Listing Price4beds
3baths
2,522sqft
9,866sqft lot
5665 Ashwind Trce, Johns Creek, GA 30005
Member Features
Find Real Estate Bargain!
Full foreclosure details
Home value, equity and ownership info
Find homes priced below market
Get full access with a FREE Account
Already a member?
For Sale
Off Market
Home type
Price / sqft
Year built
Home Details
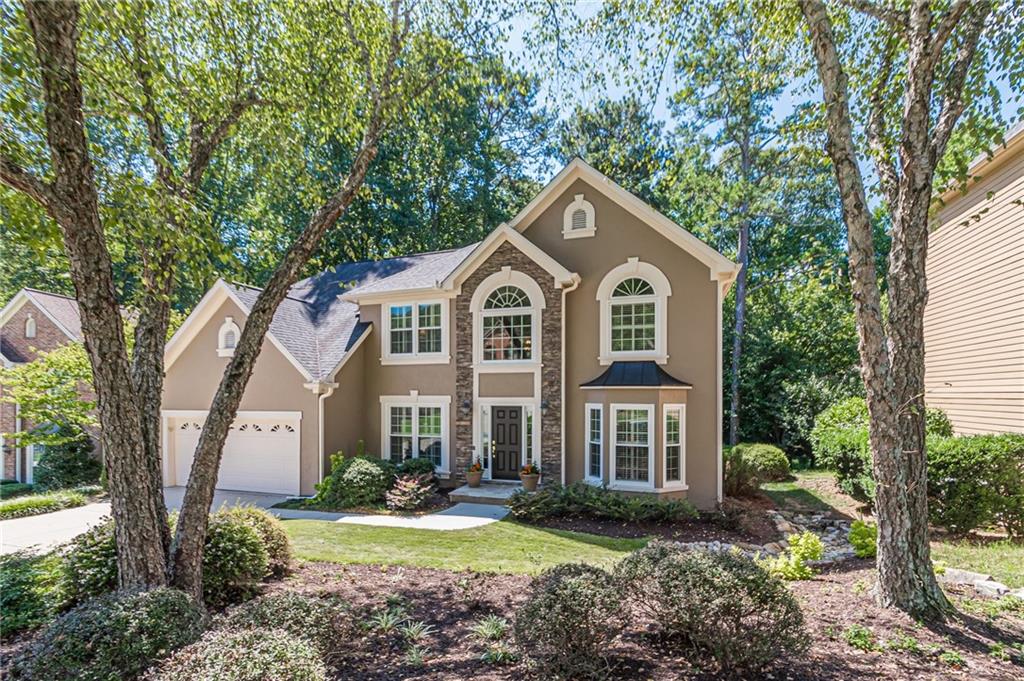
Welcome to 5665 Ashwind Trace! This home has been meticulously cared for by the same owners since 1991. A soaring foyer welcomes you to the formal living room and dining room on one side, and a beautiful office with built-in bookshelves on the other. A large eat-in kitchen with an island work area opens onto a spacious family room with a wood burning fireplace surrounded by built-in bookshelves and cabinetry. The main floor features natural hardwood flooring throughout. Upstairs is the primary bedroom and spacious bathroom with a double vanity, whirlpool tub, and separate shower. Three secondary bedrooms share a separate bathroom. The grounds, both front and back, are expertly landscaped, with a deck overlooking the partially wooded backyard, which includes a private gravel patio with a firepit and outdoor seating for those chilly nights. The owners have made many improvements and upgrades to the property over the years. These include Hardiplank siding, new front steps and widened entryway, decorator lighting and fixtures, double-paned fiberglass insulated windows throughout the home in 2021, new front and back doors in 2024, as well as numerous kitchen and bathroom updates. The neighborhood is known for its stellar school system and family-friendly lifestyle. Neighborhood amenities include a pool, clubhouse, tennis courts and playground. The area is surrounded by numerous parks, greenspaces and trails. A short drive will take you to nearby Avalon where you will enjoy top not
Interior Details
2522
4
3
Has Heating:
Yes
Heating Type:
Yes
Has Cooling:
Yes
Cooling Type:
N/A
Has Fuel:
Yes
Fuel Type:
Gas
Has Basement:
No
Basement Type:
Basement (unspecified)
Has Flooring:
No
Flooring Type:
N/A
Has Fireplace:
Yes
Fireplace Type:
N/A
Property Details
9866
Yes
Yes
Type:
N/A
Location:
N/A
Status:
N/A
Number of Spaces:
N/A
N/A
N/A
N/A
N/A
N/A
N/A
N/A
Construction Details
Colonial
Wood
N/A
N/A
N/A
Tax History
Year
Amount
Land
Improvement
Percent Change
Assessment
2020
$2,887
$28,440
$106,720
--%
$135,160
2019
$3,047
$27,920
$104,840
--%
$132,760
2018
$3,434
$24,680
$99,520
--%
$124,200
2017
$3,086
$13,800
$89,680
--%
$103,480
2016
$3,019
$13,800
$89,680
--%
$103,480
2014
$3,102
$13,800
$88,520
--%
$102,320
2012
$3,002
$13,800
$88,520
--%
$102,320
2011
$2,678
$22,720
$68,480
--%
$91,200

Average Home Price in 30005
Nearby Properties
Zip Code
Price
Bed
Bath
Sqft
Lot
Sold Date
$583,009
4 Beds
2.5 Baths
2,482 Sqft
9,395 Lot (sqft)
Sold 09/29/2026
$614,152
4 Beds
2.5 Baths
2,521 Sqft
27,333 Lot (sqft)
Sold 07/13/2026
$604,561
3 Beds
2.5 Baths
2,714 Sqft
10,497 Lot (sqft)
Sold 05/26/2026
$670,000
4 Beds
3 Baths
2,576 Sqft
15,076 Lot (sqft)
Sold 10/05/2026
$709,000
4 Beds
3 Baths
2,500 Sqft
22,363 Lot (sqft)
Sold 09/29/2026
$719,392
4 Beds
2.5 Baths
2,608 Sqft
11,626 Lot (sqft)
Sold 10/06/2026
$759,000
6 Beds
3.5 Baths
2,689 Sqft
12,906 Lot (sqft)
Sold 09/29/2026
$599,000
4 Beds
3 Baths
2,522 Sqft
9,866 Lot (sqft)
Sold 09/29/2026
$699,999
4 Beds
2.5 Baths
2,816 Sqft
12,397 Lot (sqft)
Sold 09/29/2026







