Member Features
Find Real Estate Bargain!
Full foreclosure details
Home value, equity and ownership info
Find homes priced below market
Get full access with a FREE Account
Already a member?
$991,846
Listing Price3beds
2.5baths
2,180sqft
1,038sqft lot
2736 Ashwell Ln, San Ramon, CA 94582
Member Features
Find Real Estate Bargain!
Full foreclosure details
Home value, equity and ownership info
Find homes priced below market
Get full access with a FREE Account
Already a member?
For Sale
Off Market
Home type
Price / sqft
Year built
Home Details
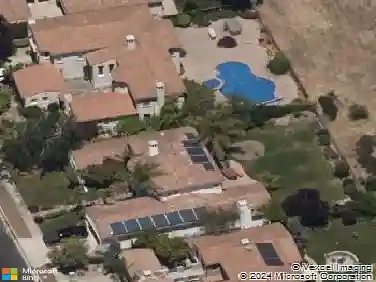
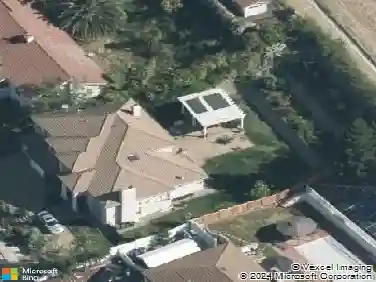
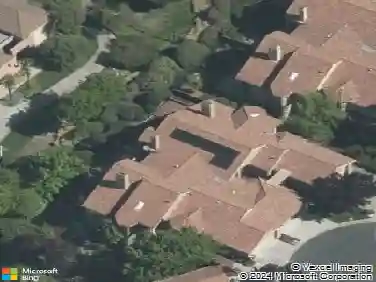
Located in the sought-after Ambridge at Windemere community, this beautifully refreshed townhome offers 2,180 square feet of light-filled living with three bedrooms and two and a half bathrooms. Fresh interior paint, brand-new carpet, and hardwood floors set a polished tone throughout. The updated kitchen and baths feature refreshed cabinetry, while the spacious primary suite includes a walk-in closet and private bath. A full laundry room with extensive cabinetry, a private balcony, and a charming front porch patio add comfort and versatility. The two-car garage provides ample storage and convenience. Enjoy access to a sparkling community pool and spa, manicured greenbelts, and top-rated San Ramon schoolsall just minutes from shopping, parks, and commuter routes. Turnkey and move-in ready, this is Windemere living at its best.
Interior Details
2180
3
2.5
Has Heating:
No
Heating Type:
N/A
Has Cooling:
Yes
Cooling Type:
Central
Has Fuel:
No
Fuel Type:
N/A
Has Basement:
No
Basement Type:
Basement (unspecified)
Has Flooring:
No
Flooring Type:
N/A
Has Fireplace:
Yes
Fireplace Type:
N/A
Property Details
1038
No
No
Type:
Garage, Attached
Location:
N/A
Status:
N/A
Number of Spaces:
2
N/A
N/A
N/A
N/A
N/A
N/A
N/A
Construction Details
Condo/apartment
N/A
N/A
N/A
N/A
Tax History
Year
Amount
Land
Improvement
Percent Change
Assessment
2020
$12,509
$345,462
$469,318
--%
$814,780
2019
$12,340
$338,689
$460,116
--%
$798,805
2018
$11,948
$332,049
$451,095
--%
$783,144
2017
$11,703
$325,539
$442,250
--%
$767,789
2016
$11,296
$308,244
$418,756
--%
$727,000
2013
$8,456
$255,033
$346,467
--%
$601,500
2013
$8,456
$205,850
$279,650
--%
$485,500
2012
$8,644
$205,850
$279,650
--%
$485,500

Average Home Price in 94582
Nearby Properties
Zip Code
Price
Bed
Bath
Sqft
Lot
Sold Date
$965,584
$965,584
3 Beds
2.5 Baths
1,979 Sqft
969 Lot (sqft)
Sold 10/28/2026
$1,120,829
$1,120,829
3 Beds
3 Baths
1,892 Sqft
845 Lot (sqft)
Sold 07/07/2026
$1,134,146
$1,134,146
3 Beds
2.5 Baths
1,961 Sqft
650 Lot (sqft)
Sold 06/01/2026
$1,139,496
$1,139,496
4 Beds
3 Baths
2,346 Sqft
561,924 Lot (sqft)
Sold 05/29/2026
$1,080,000
$1,080,000
3 Beds
3 Baths
1,892 Sqft
859 Lot (sqft)
Sold 10/27/2026
$991,846
$991,846
3 Beds
2.5 Baths
2,180 Sqft
1,038 Lot (sqft)
Sold 10/26/2026
$1,114,290
$1,114,290
4 Beds
3 Baths
2,346 Sqft
1,190 Lot (sqft)
Sold 10/27/2026
$1,098,888
$1,098,888
3 Beds
3 Baths
1,979 Sqft
969 Lot (sqft)
Sold 10/12/2026
$1,278,000
$1,278,000
4 Beds
3 Baths
2,346 Sqft
1,199 Lot (sqft)
Sold 10/26/2026