Member Features
Find Real Estate Bargain!
Full foreclosure details
Home value, equity and ownership info
Find homes priced below market
Get full access with a FREE Account
Already a member?
$919,598
Listing Price3beds
3.5baths
2,548sqft
11,829sqft lot
2804 W Ashurst Dr, Phoenix, AZ 85045
Member Features
Find Real Estate Bargain!
Full foreclosure details
Home value, equity and ownership info
Find homes priced below market
Get full access with a FREE Account
Already a member?
For Sale
Off Market
Home type
Price / sqft
Year built
Home Details
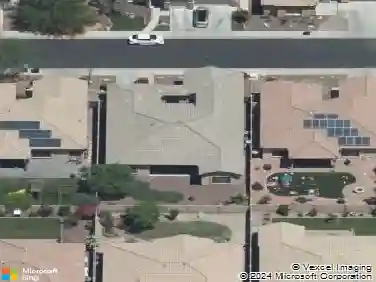
Situated in a gated Ahwatukee community on a quiet cul-de-sac lot just under 12,000 sq ft, siding to a private preserve. Split floor plan with a secluded primary retreat and well-designed outdoor living spaces.A private courtyard with gas fireplace provides an additional outdoor living area. The backyard features a heated saltwater pool and spa, built-in gas BBQ with refrigerator, The private primary suite includes a gas fireplace, a spacious custom closet with California Closet build-outs, and an upgraded primary bath. A Jack-and-Jill bath has been recently updated with a remodeled shower. The kitchen is generously sized with ample counter space and a gas cooktop. A custom wine bar with wine refrigerator is located adjacent to a door leading to the courtyard offering easy outdoor flow
Interior Details
2548
3
3.5
Has Heating:
Yes
Heating Type:
Forced Air With Air Conditioning
Has Cooling:
Yes
Cooling Type:
Refrigerator
Has Fuel:
No
Fuel Type:
N/A
Has Basement:
No
Basement Type:
N/A
Has Flooring:
No
Flooring Type:
N/A
Has Fireplace:
Yes
Fireplace Type:
N/A
Property Details
11829
Yes
No
Type:
N/A
Location:
N/A
Status:
N/A
Number of Spaces:
N/A
N/A
N/A
N/A
N/A
N/A
N/A
N/A
Construction Details
N/A
Frame/stucco
N/A
N/A
Concrete
Tax History
Year
Amount
Land
Improvement
Percent Change
Assessment
2020
$4,284
$8,440
$33,780
--%
$42,220
2019
$4,139
$8,100
$32,400
--%
$40,500
2018
$3,992
$7,790
$31,170
--%
$38,960
2017
$3,799
$7,400
$29,610
--%
$37,010
2016
$3,836
$7,280
$29,120
--%
$36,400
2014
$3,285
$6,030
$24,150
--%
$30,180
2013
$2,951
$5,390
$21,590
--%
$26,980
2012
$2,838
$5,510
$22,040
--%
$27,550

Average Home Price in 85045
Nearby Properties
Zip Code
Price
Bed
Bath
Sqft
Lot
Sold Date
$968,673
$968,673
-- Beds
3.5 Baths
2,886 Sqft
10,400 Lot (sqft)
Sold 10/28/2026
$881,687
$881,687
-- Beds
3.5 Baths
2,548 Sqft
12,214 Lot (sqft)
Sold 07/22/2026
$634,673
$634,673
4 Beds
3.5 Baths
2,651 Sqft
6,320 Lot (sqft)
Sold 06/23/2026
$530,066
$530,066
-- Beds
2.5 Baths
2,206 Sqft
5,352 Lot (sqft)
Sold 05/15/2026
$829,500
$829,500
4 Beds
3 Baths
2,436 Sqft
9,738 Lot (sqft)
Sold 10/26/2026
$724,900
4 Beds
3 Baths
2,858 Sqft
6,875 Lot (sqft)
Sold 09/29/2026
$532,234
$532,234
-- Beds
3.5 Baths
2,534 Sqft
5,397 Lot (sqft)
Sold 10/26/2026
$919,598
$919,598
3 Beds
3.5 Baths
2,548 Sqft
11,829 Lot (sqft)
Sold 10/26/2026
$575,000
$575,000
4 Beds
3.5 Baths
2,343 Sqft
6,550 Lot (sqft)
Sold 10/26/2026