Member Features
Find Real Estate Bargain!
Full foreclosure details
Home value, equity and ownership info
Find homes priced below market
Get full access with a FREE Account
Already a member?
$499,950
Listing Price4beds
3baths
2,143sqft
31,842sqft lot
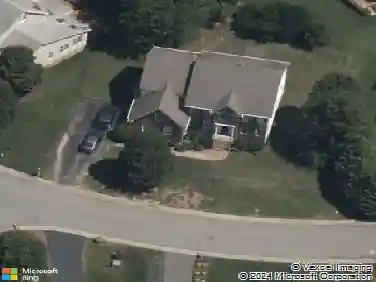
300 Ashtree Pl, Midlothian, VA 23114
Member Features
Find Real Estate Bargain!
Full foreclosure details
Home value, equity and ownership info
Find homes priced below market
Get full access with a FREE Account
Already a member?
For Sale
Off Market
Home type
Price / sqft
Year built
Home Details
Welcome to this Beautiful 2-Story Home perfectly situated on a Cul-de-Sac in the Stonehenge West Subdivision! This Homes Oversized Lot backs to the 4th Tee of the Stonehenge Golf Course! Great Features both Inside & Out! The Eat-in Kitchen boasts Tile Flooring, Gorgeous Granite Countertops, Tile Backsplash, Under Cabinet Lighting, Crown & Chair Rail Molding, and Pantry! Refrigerator, Washer & Dryer Convey! The Formal Dining Room is accentuated with Crown, Chair Rail, & Picture Frame Molding, Hardwood Flooring, and Brushed Nickel Chandelier! The Living Room offers Hardwood Flooring, Crown Molding, and 2 Large Windows overlooking the Front Yard! Large 1st Floor Half Bath! The Spacious Family Room is complimented by Crown & Chair Rail Molding, Shiplap, Built-in Cabinetry & Shelving, Floor-to-Ceiling Wood Burning Brick Fireplace, and Double Glass Door to the Screened Porch! The Screened Porch (13x12) has Recessed Lighting, Ceiling Fan, Tongue & Groove Wood Ceiling, and Storm Door to the Rear Deck (14x12)! The Primary Bedroom features His & Her Walk-in Closets, Walk-up Attic (33x12), and an Attached Bath! The 2nd Floor also offers the other 3 Bedrooms! Oversized 1-Car Garage with Built-ins and Pedestrian Door! Paved Driveway with Large Parking Pad! 2-Zone Heat Pump with Gas Backup Downstairs! Upstairs HVAC (2023)! Residents of Stonehenge West have the option to join the Walton Park Civic Association and Walton Park Pool annually. The pool is within walking distance.
Interior Details
2143
4
3
Has Heating:
Yes
Heating Type:
Heat Pump
Has Cooling:
Yes
Cooling Type:
N/A
Has Fuel:
Yes
Fuel Type:
Gas
Has Basement:
No
Basement Type:
No Basement
Has Flooring:
No
Flooring Type:
Wood (unspecified)
Has Fireplace:
Yes
Fireplace Type:
N/A
Property Details
31842
Yes
Yes
Type:
N/A
Location:
N/A
Status:
N/A
Number of Spaces:
N/A
No
Yes
No
No
No
No
No
Construction Details
Traditional/old
Wood Siding
N/A
N/A
Composition Shingle
Tax History
Year
Amount
Land
Improvement
Percent Change
Assessment
2019
$2,884
$84,500
$222,500
--%
$307,000
2019
$2,884
$84,500
$219,100
--%
$303,600
2018
$2,788
$80,600
$212,900
--%
$293,500
2017
$2,795
$80,600
$205,400
--%
$286,000
2016
$2,646
$78,000
$197,700
--%
$275,700
2014
$2,474
$75,400
$179,800
--%
$255,200
2013
$2,273
$75,400
$162,600
--%
$238,000
2012
$2,539
$79,800
$175,000
--%
$254,800

Average Home Price in 23114
Nearby Properties
Zip Code
Price
Bed
Bath
Sqft
Lot
Sold Date
$396,009
4 Beds
2.5 Baths
1,884 Sqft
11,761 Lot (sqft)
Sold 10/30/2026
$497,856
4 Beds
2.5 Baths
2,256 Sqft
13,504 Lot (sqft)
Sold 07/22/2026
$386,513
4 Beds
2.5 Baths
2,013 Sqft
12,066 Lot (sqft)
Sold 07/08/2026
$483,340
$483,340
4 Beds
2.5 Baths
2,436 Sqft
13,373 Lot (sqft)
Sold 07/07/2026
$525,501
4 Beds
2.5 Baths
2,130 Sqft
17,119 Lot (sqft)
Sold 10/27/2026
$356,000
3 Beds
2.5 Baths
1,837 Sqft
12,284 Lot (sqft)
Sold 10/27/2026
$534,570
4 Beds
2 Baths
2,308 Sqft
13,809 Lot (sqft)
Sold 10/26/2026
$499,950
$499,950
4 Beds
3 Baths
2,143 Sqft
31,842 Lot (sqft)
Sold 10/26/2026
$469,950
4 Beds
2.5 Baths
2,266 Sqft
10,629 Lot (sqft)
Sold 10/27/2026