Member Features
Find Real Estate Bargain!
Full foreclosure details
Home value, equity and ownership info
Find homes priced below market
Get full access with a FREE Account
Already a member?
$648,190
Listing Price4beds
3baths
2,828sqft
8,630sqft lot
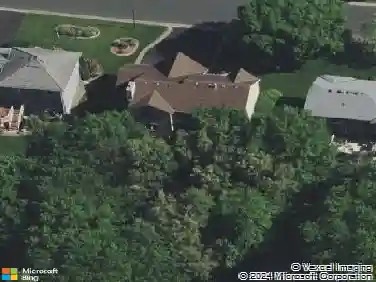
15012 Ashtown Ln, Rosemount, MN 55068
Member Features
Find Real Estate Bargain!
Full foreclosure details
Home value, equity and ownership info
Find homes priced below market
Get full access with a FREE Account
Already a member?
Recently Sold
For Sale
Home type
Price / sqft
Year built
Home Details
The Waverly plan is a standout two-story home known for its open-concept design and grand two-story gathering room. The main level features a spacious kitchen with a large center island, a caf dining area, and a flex space perfect for a home office or guest room. Upstairs, youll find a generous loft, laundry room, and four large bedroomsincluding a luxurious owners suite with private bath and walk-in closet. All of this is set in the Amber Fields neighborhood, offering over 100 acres of parkland, sidewalks, trails, and pickleball courtsall within the highly rated District 196 schools.
Interior Details
2828
4
3
Has Heating:
No
Heating Type:
N/A
Has Cooling:
No
Cooling Type:
N/A
Has Fuel:
No
Fuel Type:
N/A
Has Basement:
No
Basement Type:
N/A
Has Flooring:
No
Flooring Type:
N/A
Has Fireplace:
Yes
Fireplace Type:
N/A
Property Details
8630
No
No
Type:
Garage, Attached
Location:
N/A
Status:
N/A
Number of Spaces:
0
N/A
N/A
N/A
N/A
N/A
N/A
N/A
Construction Details
N/A
N/A
N/A
N/A
N/A
Tax History
Year
Amount
Land
Improvement
Percent Change
Assessment

Average Home Price in 55068
Nearby Properties
Zip Code
Price
Bed
Bath
Sqft
Lot
Sold Date
$648,190
$648,190
4 Beds
3 Baths
2,828 Sqft
8,630 Lot (sqft)
Sold 10/30/2026
$500,058
4 Beds
3.5 Baths
2,436 Sqft
3,891 Lot (sqft)
Sold 06/10/2026
$485,362
5 Beds
3.5 Baths
3,220 Sqft
4,410 Lot (sqft)
Sold 05/20/2026
$698,760
5 Beds
3.5 Baths
3,006 Sqft
8,975 Lot (sqft)
Sold 10/26/2026
$609,775
4 Beds
4 Baths
2,943 Sqft
7,985 Lot (sqft)
Sold 10/13/2026
$499,185
$499,185
3 Beds
3 Baths
2,490 Sqft
3,754 Lot (sqft)
Sold 10/13/2026
$530,377
5 Beds
3.5 Baths
2,408 Sqft
3,892 Lot (sqft)
Sold 10/26/2026
$490,107
4 Beds
3 Baths
2,413 Sqft
4,065 Lot (sqft)
Sold 11/02/2026
$706,809
$706,809
3 Beds
3 Baths
3,186 Sqft
6,000 Lot (sqft)
Sold 11/02/2026