Member Features
Find Real Estate Bargain!
Full foreclosure details
Home value, equity and ownership info
Find homes priced below market
Get full access with a FREE Account
Already a member?
$949,500
Listing Price4beds
5baths
1,940sqft
15,431sqft lot
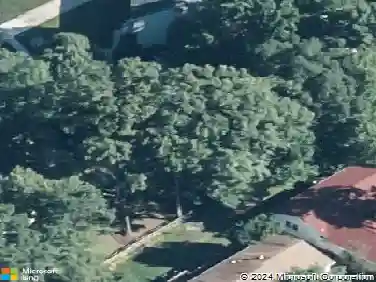
7504 Ashton Valley Way, Catonsville, MD 21228
Member Features
Find Real Estate Bargain!
Full foreclosure details
Home value, equity and ownership info
Find homes priced below market
Get full access with a FREE Account
Already a member?
For Sale
Off Market
Home type
Price / sqft
Year built
Home Details
Welcome to 7504 Ashton Valley Way an exceptional 2-car garage home, beautifully maintained and ideally located in the heart of Catonsville!nnThis sun-filled and spacious residence features 4 bedrooms, 4.5 bathrooms, and a fully finished lower levelperfect for a home office, guest suite, or recreation area. The main level showcases gleaming hardwood floors, an open-concept layout, and a beautifully updated gourmet kitchen with a center island and stainless steel appliances. The living and dining areas are highlighted by a cozy fireplace with custom built-ins, creating a warm and inviting space. A half bath, interior garage access, and an oversized deck complete this level.nnUpstairs, youll find four generously sized bedrooms, including a luxurious owners suite with a private en-suite bath. The lower level offers flexible living space to fit your needswhether its a media room, gym, or playroom.nnStep outside to a massive, fully fenced backyard designed for relaxation and entertainment. Enjoy a built-in grill, spacious patio, deck, and a large storage shedmaking this the ideal outdoor retreat for gatherings, play, or peaceful evenings.nnLocated in a quiet and welcoming neighborhood with easy access to major highways, shopping, dining, and top-rated schools, this move-in-ready gem is priced to sell quickly. Dont miss your opportunityschedule a showing today before its gone!
Interior Details
1940
4
5
Has Heating:
Yes
Heating Type:
Yes
Has Cooling:
Yes
Cooling Type:
Central
Has Fuel:
No
Fuel Type:
N/A
Has Basement:
No
Basement Type:
Basement (unspecified)
Has Flooring:
No
Flooring Type:
N/A
Has Fireplace:
Yes
Fireplace Type:
N/A
Property Details
15431
No
Yes
Type:
Garage, Attached
Location:
N/A
Status:
N/A
Number of Spaces:
2
No
No
No
No
Yes
No
No
Construction Details
Conventional
Siding (not Specified)
N/A
N/A
Composition Shingle
Tax History
Year
Amount
Land
Improvement
Percent Change
Assessment
2021
$5,527
$0
$0
--%
$339,167
2020
$4,926
$0
$0
--%
$310,733
2019
$4,742
$105,300
$177,000
--%
$282,300
2018
$4,653
$0
$0
--%
$279,600
2017
$4,564
$0
$0
--%
$276,900
2015
$4,286
$105,300
$168,900
--%
$274,200
2014
$4,246
$0
$0
--%
$274,200
2012
$4,806
$0
$0
--%
$314,500

Average Home Price in 21228
Nearby Properties
Zip Code
Price
Bed
Bath
Sqft
Lot
Sold Date
$520,000
-- Beds
2.5 Baths
2,120 Sqft
10,393 Lot (sqft)
Sold 10/27/2026
$480,000
5 Beds
4 Baths
1,760 Sqft
8,970 Lot (sqft)
Sold 10/26/2026
$558,445
-- Beds
2.5 Baths
1,972 Sqft
14,316 Lot (sqft)
Sold 10/05/2026
$496,198
-- Beds
2.5 Baths
2,182 Sqft
9,452 Lot (sqft)
Sold 10/27/2026
$540,000
4 Beds
4 Baths
1,972 Sqft
8,161 Lot (sqft)
Sold 10/26/2026
$447,400
4 Beds
3 Baths
2,170 Sqft
8,575 Lot (sqft)
Sold 10/13/2026
$437,139
-- Beds
2.5 Baths
2,114 Sqft
10,700 Lot (sqft)
Sold 10/27/2026
$949,500
4 Beds
5 Baths
1,940 Sqft
15,431 Lot (sqft)
Sold 10/05/2026