Member Features
Find Real Estate Bargain!
Full foreclosure details
Home value, equity and ownership info
Find homes priced below market
Get full access with a FREE Account
Already a member?
$689,000
Listing Price4beds
3baths
1,907sqft
6,534sqft lot
1144 Ashton Trce Ne, Brookhaven, GA 30319
Member Features
Find Real Estate Bargain!
Full foreclosure details
Home value, equity and ownership info
Find homes priced below market
Get full access with a FREE Account
Already a member?
For Sale
Off Market
Home type
Price / sqft
Year built
Home Details
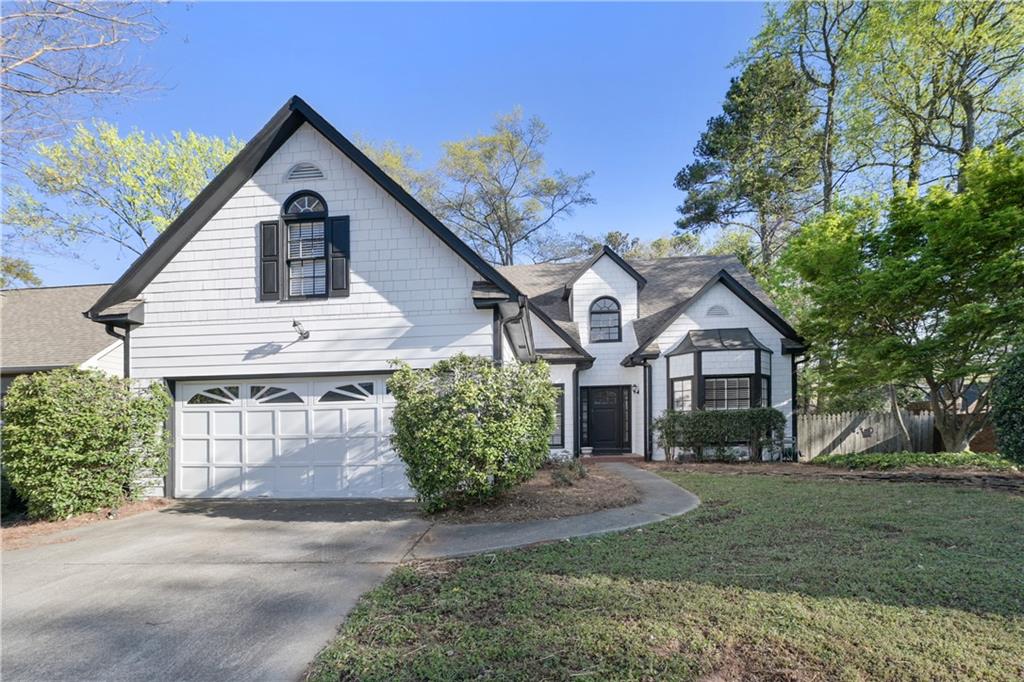
Fantastic recently updated home situated in the charming neighborhood of Ashton Square in the heart of Brookhaven! You will fall in love from the moment you pull into the driveway, this home has been freshly painted with landscaping, and a two-car garage. A two-story foyer welcomes you inside this incredible home with hardwood floors, neutral paint colors, high ceilings, and natural light throughout. The main level is complete with a living room with an inviting fireplace, spacious dining room, kitchen, breakfast area, and access to the outdoor deck. The light-filled owner's suite is located on the main level and features a vaulted ceiling, large walk-in closet, and spa-like bathroom with double vanity, soaking tub, and beautiful tile shower. Three large secondary bedrooms, and a shared bathroom finish off the 2nd level. The fenced in backyard retreat is PERFECT for the incoming fall weather; featuring a deck, garden, and grilling area. This home is located within minutes from Town Brookhaven, shops & restaurants, and the soon to be completed Brookhaven Park.
Interior Details
1907
4
3
Has Heating:
Yes
Heating Type:
Central
Has Cooling:
Yes
Cooling Type:
Central
Has Fuel:
No
Fuel Type:
N/A
Has Basement:
No
Basement Type:
N/A
Has Flooring:
No
Flooring Type:
N/A
Has Fireplace:
Yes
Fireplace Type:
N/A
Property Details
6534
No
No
Type:
N/A
Location:
N/A
Status:
N/A
Number of Spaces:
N/A
N/A
N/A
N/A
N/A
N/A
N/A
N/A
Construction Details
Traditional/old
Wood
N/A
Gable/hip
N/A
Tax History
Year
Amount
Land
Improvement
Percent Change
Assessment
2020
$5,067
$95,000
$82,040
--%
$177,040
2019
$5,243
$95,000
$91,680
--%
$186,680
2017
$5,354
$62,400
$108,160
--%
$170,560
2017
$5,354
$62,400
$108,160
--%
$170,560
2016
$5,466
$62,400
$118,360
--%
$180,760
2014
$4,727
$62,400
$82,480
--%
$144,880
2013
$4,301
$61,880
$66,520
--%
$128,400
2012
$4,386
$61,880
$66,520
--%
$128,400

Average Home Price in 30319
Nearby Properties
Zip Code
Price
Bed
Bath
Sqft
Lot
Sold Date
$795,354
3 Beds
2.5 Baths
2,133 Sqft
6,098 Lot (sqft)
Sold 10/05/2026
$600,834
3 Beds
2.5 Baths
1,652 Sqft
6,098 Lot (sqft)
Sold 10/05/2026
$575,000
2 Beds
2.5 Baths
1,688 Sqft
6,098 Lot (sqft)
Sold 10/06/2026
$909,523
3 Beds
3.5 Baths
1,984 Sqft
6,534 Lot (sqft)
Sold 10/05/2026
$725,000
3 Beds
3 Baths
2,084 Sqft
6,098 Lot (sqft)
Sold 09/29/2026
$525,502
3 Beds
3 Baths
1,726 Sqft
5,227 Lot (sqft)
Sold 10/06/2026