
Member Features
Find Real Estate Bargain!
Full foreclosure details
Home value, equity and ownership info
Find homes priced below market
Get full access with a FREE Account
Already a member?
$1,190,000
Listing Price4beds
4baths
4,614sqft
18,786sqft lot
2848 Ashton Ter, Oviedo, FL 32765
Member Features
Find Real Estate Bargain!
Full foreclosure details
Home value, equity and ownership info
Find homes priced below market
Get full access with a FREE Account
Already a member?
For Sale
Off Market
Home type
Price / sqft
Year built
Home Details
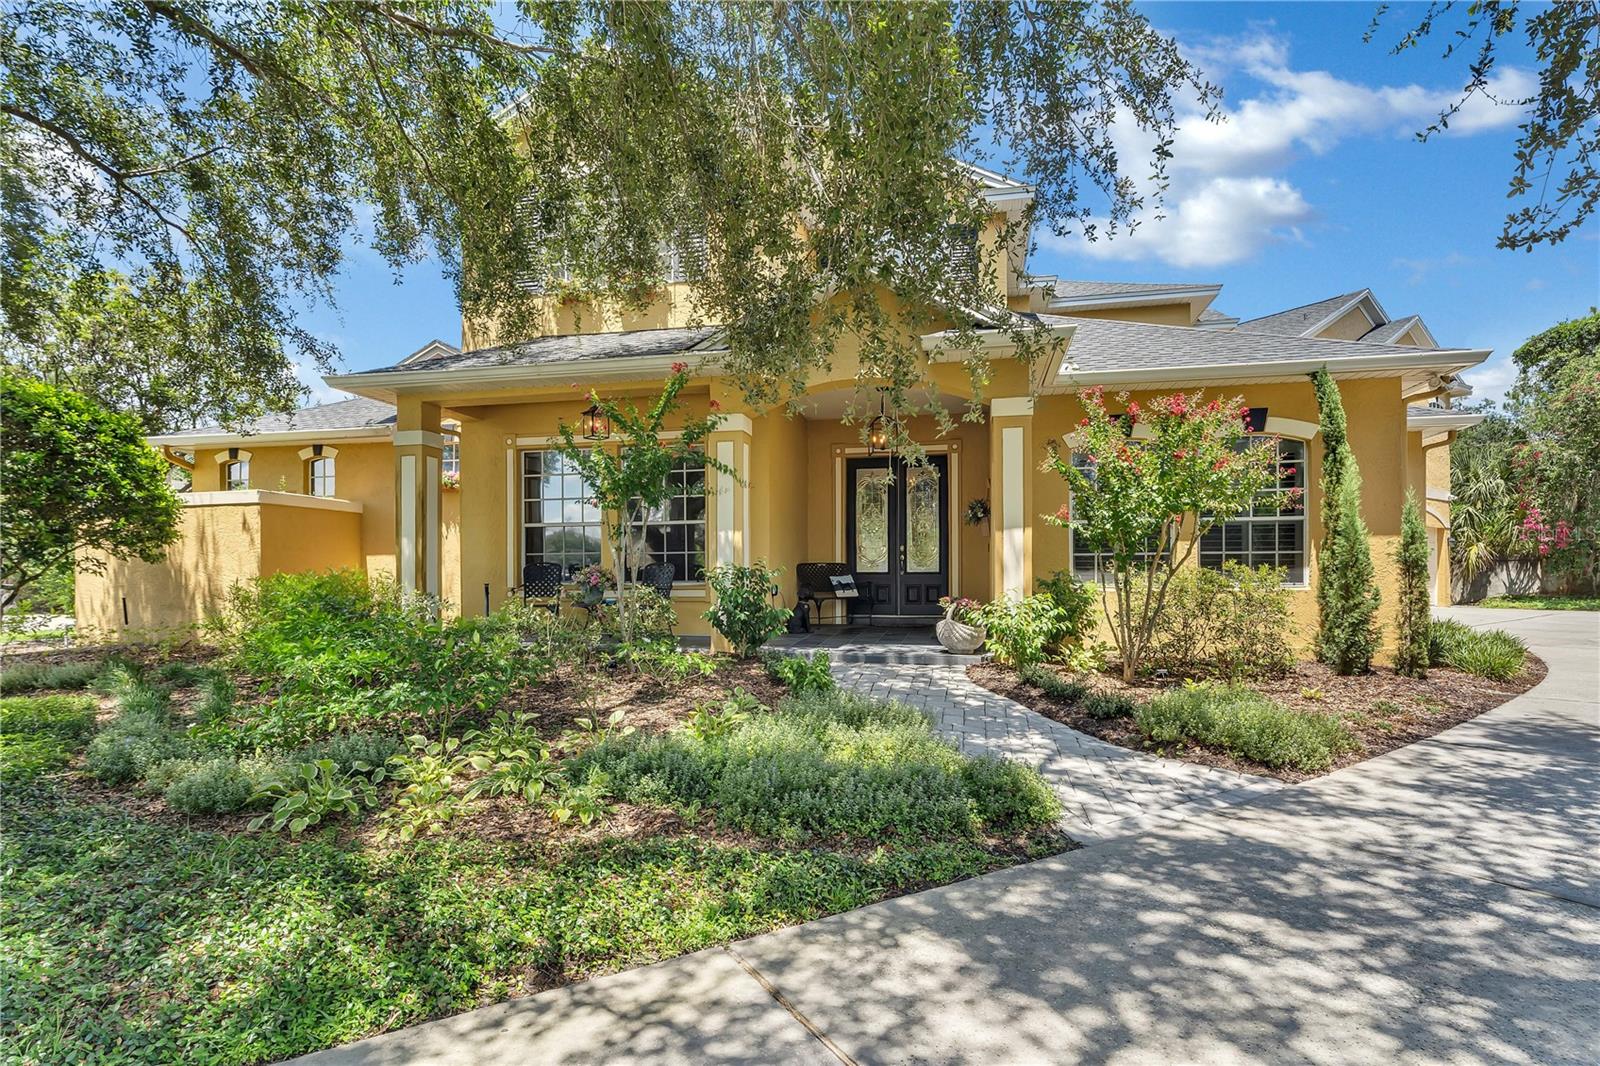
Under contract-accepting backup offers. Experience modern luxury and meticulous craftsmanship in this updated home on an OVERSIZED LOT ensuring privacy with no rear neighbors. Step into the grand foyer with HIGH CEILINGS and SOLID WOOD FLOORING that lead to the chef's kitchen featuring DUAL OVENS, a new GAS COOKTOP with griddle, and a convenient pantry with custom shelving. Newly installed appliances enhance the culinary experience, while plantation shutters add elegance throughout the home. Retreat to the large master suite with a cozy fireplace, DUAL WALK-IN CLOSETS, a CAST IRON CLAW-FOOT TUB, and a separate WALK-IN SHOWER. The master suite is a private retreat with a beautifully tiled bathroom featuring CUSTOM STONEWORK and CEDAR WOOD ACCENTS. Entertain effortlessly with multiple living spaces including a library and craft room, and gather in the warm ambiance of the great room with its custom fireplace. The second upstairs was added and could be a MOTHER-IN-LAW SUITE with rough plumbing already installed. This large living space has CUSTOM WOOD FLOORS made from RECLAIMED RAILROAD TILES from Southwest Asia. Outside, enjoy the expansive patio surrounded by RECLAIMED CLAY BRICKS, overlooking the oversized pool and newly fenced backyard. A CUSTOM POOL FENCE and VINYL FENCE ensure privacy and safety. The outdoor kitchen features a BIG GREEN EGG grill and GAS grill. The POOL BATHROOM features a luxurious steam shower for convenient refreshment after a relaxing swim. Additi
Interior Details
4614
4
4
Has Heating:
Yes
Heating Type:
Central
Has Cooling:
Yes
Cooling Type:
Central
Has Fuel:
Yes
Fuel Type:
Electric
Has Basement:
No
Basement Type:
N/A
Has Flooring:
No
Flooring Type:
Carpet
Has Fireplace:
Yes
Fireplace Type:
N/A
Property Details
18786
No
No
Type:
Garage, Attached
Location:
N/A
Status:
N/A
Number of Spaces:
4
No
No
No
No
Yes
No
No
Construction Details
N/A
Concrete Block
N/A
Cathedral/clerestory
Composition Shingle
Tax History
Year
Amount
Land
Improvement
Percent Change
Assessment
2020
$5,824
$0
$0
--%
$431,740
2019
$5,773
$0
$0
--%
$422,033
2018
$5,722
$0
$0
--%
$414,164
2017
$5,698
$0
$0
--%
$405,645
2016
$5,804
$0
$0
--%
$397,302
2014
$5,839
$0
$0
--%
$391,409
2013
$5,920
$0
$0
--%
$385,625
2012
$5,248
$0
$0
--%
$379,179

Average Home Price in 32765
Nearby Properties
Zip Code
Price
Bed
Bath
Sqft
Lot
Sold Date
$1,190,000
$1,190,000
4 Beds
4 Baths
4,614 Sqft
18,786 Lot (sqft)
Sold 10/12/2026






