
Member Features
Find Real Estate Bargain!
Full foreclosure details
Home value, equity and ownership info
Find homes priced below market
Get full access with a FREE Account
Already a member?
$721,745
Listing Price4beds
1baths
1,404sqft
8,250sqft lot
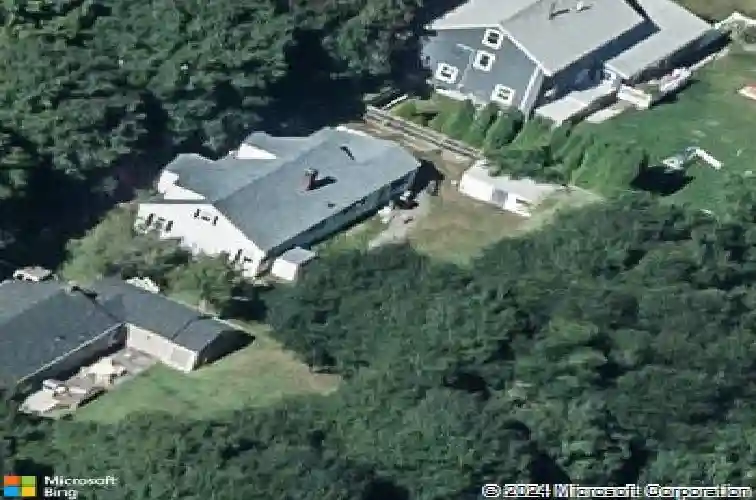
48 Ashton St, Beverly, MA 01915
Member Features
Find Real Estate Bargain!
Full foreclosure details
Home value, equity and ownership info
Find homes priced below market
Get full access with a FREE Account
Already a member?
For Sale
Off Market
Home type
Price / sqft
Year built
Home Details
Yes, This Is it! Beautifully situated in sought after Ryal Side, this delightful Cape is on a tree-lined street near Obear Park and the Danvers River. You will love the convenience and proximity to the commuter rail station and Beverly's vibrant downtown while enjoying all this home has to offer. Remodeled kitchen with shaker cabinets, quartz counters, stainless steel appliances, mosaic pennant light and upgraded flooring. Living room offers large bay window and hardwood floors, 4 season sunroom has newer carpet and a french door onto the sunny deck that overlooks a level yard with a few shady maples and willow tree plus shed and newer stockade fence. First floor bath was remodeled in 2021 and has large walk-in tiled shower, making it handicap accessible if needed. With 4 bedrooms, a half bath and full basement this home is ready for its' new chapter. Book an appointment right away, this one will sell quickly.
Interior Details
1404
4
1
Has Heating:
Yes
Heating Type:
Hot Water
Has Cooling:
No
Cooling Type:
N/A
Has Fuel:
Yes
Fuel Type:
Oil
Has Basement:
No
Basement Type:
Unfinished
Has Flooring:
No
Flooring Type:
N/A
Has Fireplace:
Yes
Fireplace Type:
N/A
Property Details
8250
No
No
Type:
N/A
Location:
N/A
Status:
N/A
Number of Spaces:
N/A
N/A
N/A
N/A
N/A
N/A
N/A
N/A
Construction Details
Cape Cod
Aluminum/vinyl
N/A
Gable
Asphalt
Tax History
Year
Amount
Land
Improvement
Percent Change
Assessment
2020
$4,940
$207,100
$177,900
--%
$385,000
2019
$4,808
$192,000
$172,000
--%
$364,000
2018
$4,673
$188,200
$155,400
--%
$343,600
2017
$4,317
$146,800
$155,500
--%
$302,300
2016
$4,187
$135,500
$155,500
--%
$291,000
2014
$3,881
$118,600
$155,500
--%
$274,100
2013
$3,736
$118,600
$155,300
--%
$273,900

Average Home Price in 01915
Nearby Properties
Zip Code
Price
Bed
Bath
Sqft
Lot
Sold Date
$674,198
$674,198
2 Beds
1.5 Baths
1,401 Sqft
10,119 Lot (sqft)
Sold 10/22/2026
$595,000
$595,000
3 Beds
1.5 Baths
1,306 Sqft
1,999 Lot (sqft)
Sold 10/26/2026
$847,841
$847,841
4 Beds
2 Baths
1,408 Sqft
10,001 Lot (sqft)
Sold 10/27/2026
$669,000
$669,000
3 Beds
1 Baths
1,276 Sqft
3,149 Lot (sqft)
Sold 10/27/2026
$711,559
$711,559
3 Beds
1 Baths
1,360 Sqft
12,323 Lot (sqft)
Sold 10/27/2026
$524,292
$524,292
1 Beds
1 Baths
1,218 Sqft
10,833 Lot (sqft)
Sold 11/02/2026
$639,000
$639,000
3 Beds
1 Baths
1,320 Sqft
6,050 Lot (sqft)
Sold 10/13/2026
$649,900
4 Beds
2 Baths
1,580 Sqft
4,979 Lot (sqft)
Sold 10/12/2026
$508,004
$508,004
3 Beds
1 Baths
1,350 Sqft
3,642 Lot (sqft)
Sold 10/13/2026




