
Member Features
Find Real Estate Bargain!
Full foreclosure details
Home value, equity and ownership info
Find homes priced below market
Get full access with a FREE Account
Already a member?
$1,299,000
Listing Price5beds
4baths
3,108sqft
17,820sqft lot
1109 Ashton Rd, Wynnewood, PA 19096
Member Features
Find Real Estate Bargain!
Full foreclosure details
Home value, equity and ownership info
Find homes priced below market
Get full access with a FREE Account
Already a member?
For Sale
Off Market
Home type
Price / sqft
Year built
Home Details
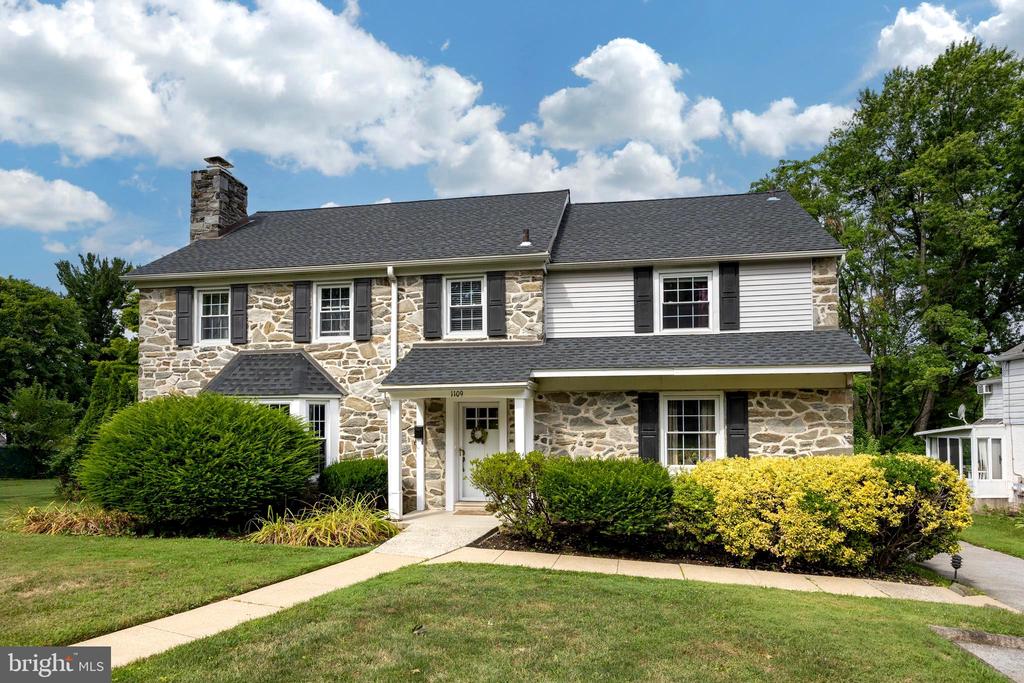
Welcome to 1109 Ashton Road, Wynnewood, PA! Nestled in the desirable Wynnewood Valley neighborhood, this charming five-bedroom Mainline Stone Colonial offers timeless elegance and modern amenities. Step inside to discover gleaming hardwood floors and recessed lighting throughout. The spacious living room, featuring a cozy wood-burning fireplace, is bathed in natural light, perfect for relaxing or entertaining. The first floor includes a convenient home office, ideal for remote work. The kitchen has been updated with a contemporary stainless steel appliance package, breakfast bar, and sleek cabinets and countertops. Adjacent to the kitchen is an additional living area with a vaulted ceiling and skylights. Connected to the dining area and living room, a side porch offers an ideal space for entertaining guests. Upstairs, you'll find an updated primary bedroom with an en suite bathroom. Also on this level are three additional bedrooms and a full bath. The third floor offers a versatile fifth bedroom or extra living space finished to suit your needs. The home features a finished lower-level basement with a powder room, laundry area, plenty of storage, and additional living space. An entertainment bar adds a stylish touch for hosting gatherings. The attached two-car garage provides ample parking and storage. Outside, enjoy a beautiful, level lot with a fenced-in, tree-lined in-ground pool, offering plenty of privacy and perfect for summer fun. This property is part of the awar
Interior Details
3108
5
4
Has Heating:
Yes
Heating Type:
Central
Has Cooling:
Yes
Cooling Type:
Central
Has Fuel:
Yes
Fuel Type:
Gas
Has Basement:
No
Basement Type:
Full
Has Flooring:
No
Flooring Type:
N/A
Has Fireplace:
Yes
Fireplace Type:
N/A
Property Details
17820
Yes
Yes
Type:
Garage, Basement
Location:
N/A
Status:
N/A
Number of Spaces:
2
No
No
No
No
Yes
No
No
Construction Details
Colonial
Stone
N/A
N/A
N/A
Tax History
Year
Amount
Land
Improvement
Percent Change
Assessment
2020
$11,762
$0
$0
--%
$314,110
2019
$11,555
$0
$0
--%
$314,110
2018
$11,343
$0
$0
--%
$314,110
2017
$11,130
$0
$0
--%
$314,110
2016
$10,642
$0
$0
--%
$314,110
2014
$9,682
$0
$0
--%
$314,110
2012
$9,395
$0
$0
--%
$314,110

Average Home Price in 19096
Nearby Properties
Zip Code
Price
Bed
Bath
Sqft
Lot
Sold Date
$1,198,692
$1,198,692
4 Beds
2.5 Baths
3,562 Sqft
8,750 Lot (sqft)
Sold 10/01/2026
$1,055,360
$1,055,360
4 Beds
4.5 Baths
2,744 Sqft
11,462 Lot (sqft)
Sold 09/16/2026
$1,546,641
$1,546,641
4 Beds
2.5 Baths
3,477 Sqft
20,900 Lot (sqft)
Sold 08/22/2026
$895,000
$895,000
4 Beds
4 Baths
3,272 Sqft
21,400 Lot (sqft)
Sold 09/29/2026
$1,338,551
$1,338,551
4 Beds
2.5 Baths
3,238 Sqft
21,300 Lot (sqft)
Sold 10/06/2026
$1,299,000
$1,299,000
5 Beds
4 Baths
3,108 Sqft
17,820 Lot (sqft)
Sold 09/29/2026
$1,830,381
$1,830,381
4 Beds
2.5 Baths
3,453 Sqft
21,500 Lot (sqft)
Sold 10/06/2026
$1,044,746
$1,044,746
3 Beds
2 Baths
2,868 Sqft
10,140 Lot (sqft)
Sold 10/05/2026
$1,450,000
$1,450,000
4 Beds
3.5 Baths
3,237 Sqft
13,600 Lot (sqft)
Sold 10/06/2026




