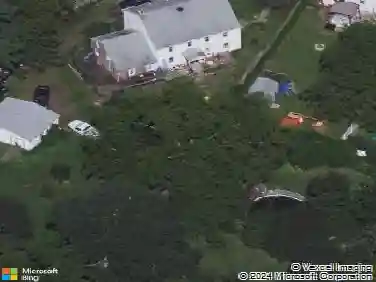
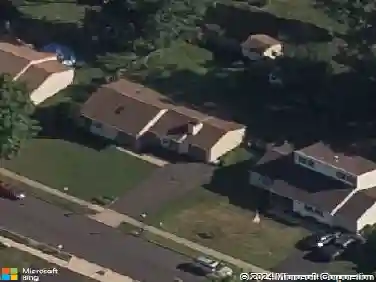
Member Features
Find Real Estate Bargain!
Full foreclosure details
Home value, equity and ownership info
Find homes priced below market
Get full access with a FREE Account
Already a member?
$985,000
Listing Price4beds
3baths
3,300sqft
20,473sqft lot
2110 Ashton Dr, Jamison, PA 18929
Member Features
Find Real Estate Bargain!
Full foreclosure details
Home value, equity and ownership info
Find homes priced below market
Get full access with a FREE Account
Already a member?
For Sale
Home type
Price / sqft
Year built
Home Details
Welcome to Ashton Reserve, a beautiful cul-de-sac of brick-front estate homes in Jamison. Located in the highly regarded Central Bucks School District. This NV Homes Remington model offers 4 bedrooms, 2.5 baths, and an additional breakfast room. This home combines everyday comfort with generous living spaces and thoughtful upgrades throughout.nA welcoming two-story foyer sets the tone as you enter, leading into a bright and open main level with hardwood floors. The dedicated first-floor office is perfect for remote work or a quiet study space.nAt the heart of the home is a spacious two-story family room featuring a gas fireplace and plenty of natural light. The kitchen is well designed for both cooking and gathering, with a large center island, abundant cabinetry, and easy flow into the sun-filled breakfast room. Formal living and dining rooms provide additional space for hosting holidays, dinners, or special occasions.nUpstairs, the primary suite is large and features an updated bathroom with custom tiled stall shower, a freestanding soaking tub, dual vanities, and a large walk-in closet with custom built-ins.nThe lower level includes a large unfinished basement with French doors and walk-up access, giving you plenty of room to expand or customize in the future. This space is ready to be finished and includes a rough in for a full bathroom. Outside, enjoy a spacious rear deck complete with an outdoor kitchen and retractable awning-ideal for relaxing or entertaining. A 3-car
Interior Details
3300
4
3
Has Heating:
Yes
Heating Type:
Yes
Has Cooling:
Yes
Cooling Type:
Central
Has Fuel:
Yes
Fuel Type:
Gas
Has Basement:
No
Basement Type:
Full
Has Flooring:
No
Flooring Type:
N/A
Has Fireplace:
Yes
Fireplace Type:
N/A
Property Details
20473
Yes
Yes
Type:
N/A
Location:
N/A
Status:
N/A
Number of Spaces:
N/A
N/A
N/A
N/A
N/A
N/A
N/A
N/A
Construction Details
Conventional
N/A
N/A
N/A
N/A
Tax History
Year
Amount
Land
Improvement
Percent Change
Assessment
2020
$12,409
$11,000
$64,300
--%
$75,300
2019
$12,334
$11,000
$64,300
--%
$75,300
2018
$12,334
$11,000
$64,300
--%
$75,300
2017
$12,240
$11,000
$64,300
--%
$75,300
2016
$12,240
$11,000
$64,300
--%
$75,300
2014
$12,142
$11,000
$64,300
--%
$75,300
2013
$12,142
$11,000
$64,300
--%
$75,300

Average Home Price in 18929
Nearby Properties
Zip Code
Price
Bed
Bath
Sqft
Lot
Sold Date
$876,120
$876,120
3 Beds
1 Baths
3,409 Sqft
28,314 Lot (sqft)
Sold 10/24/2026
$780,501
$780,501
5 Beds
2.5 Baths
3,194 Sqft
19,994 Lot (sqft)
Sold 08/06/2026
$715,894
$715,894
4 Beds
2.5 Baths
3,221 Sqft
19,994 Lot (sqft)
Sold 10/26/2026
$825,000
$825,000
5 Beds
3 Baths
2,921 Sqft
24,568 Lot (sqft)
Sold 10/13/2026
$789,900
$789,900
4 Beds
3 Baths
3,133 Sqft
40,119 Lot (sqft)
Sold 10/26/2026
$985,000
$985,000
4 Beds
3 Baths
3,300 Sqft
20,473 Lot (sqft)
Sold 10/26/2026
$769,000
$769,000
4 Beds
2.5 Baths
3,200 Sqft
21,432 Lot (sqft)
Sold 07/10/2025
$900,000
$900,000
4 Beds
2.5 Baths
3,194 Sqft
21,562 Lot (sqft)
Sold 10/27/2026