Member Features
Find Real Estate Bargain!
Full foreclosure details
Home value, equity and ownership info
Find homes priced below market
Get full access with a FREE Account
Already a member?
$625,553
Listing Price--beds
--baths
2,750sqft
21,875sqft lot
600 Ashton Ct, Irwin, PA 15642
Member Features
Find Real Estate Bargain!
Full foreclosure details
Home value, equity and ownership info
Find homes priced below market
Get full access with a FREE Account
Already a member?
For Sale
Home type
Price / sqft
Year built
Home Details
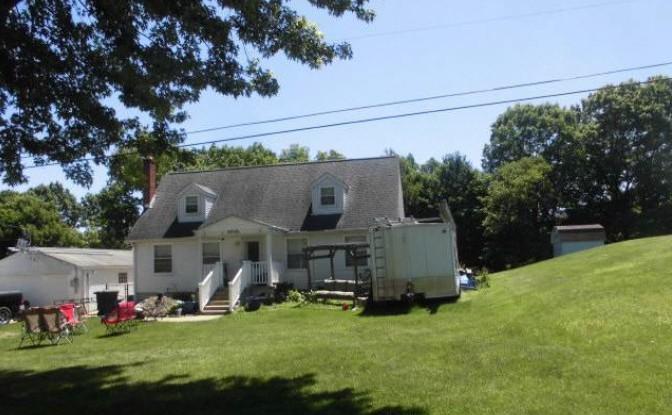
Welcome to 600 Ashton Ct in North Huntingdon Township, a beautifully maintained all-brick two-story on a half acre lot. The soaring two-story foyer with hardwood floors and wood staircase sets the tone the moment you walk in, opening to a formal living room, dining room, and a well-appointed eat-in kitchen with a center island and gas range. The kitchen flows into a spacious family room with a cozy brick fireplace and French doors to a covered patio, where a fenced-in in-ground pool with waterslide and tiered stone landscaping create the kind of backyard living that makes summer plans easy. Upstairs, the large primary suite offers a tray ceiling, a walk-in closet, and a spa like ensuite with a soaking tub, double vanity, and skylight. Three additional bedrooms, a hall bath, and first-floor laundry round out the upper level. The finished lower level with full bath offers endless flexibility. Add a three-car garage and a Norwin School District address just minutes from Route 30 and the Turnpike, and this one checks every box.
Interior Details
2750
N/A
N/A
Has Heating:
No
Heating Type:
N/A
Has Cooling:
No
Cooling Type:
N/A
Has Fuel:
No
Fuel Type:
N/A
Has Basement:
No
Basement Type:
N/A
Has Flooring:
No
Flooring Type:
N/A
Has Fireplace:
Yes
Fireplace Type:
N/A
Property Details
21875
No
No
Type:
N/A
Location:
N/A
Status:
N/A
Number of Spaces:
N/A
N/A
N/A
N/A
N/A
N/A
N/A
N/A
Construction Details
N/A
N/A
N/A
N/A
N/A
Tax History
Year
Amount
Land
Improvement
Percent Change
Assessment
2020
$6,843
$12,330
$46,950
--%
$59,280
2019
$6,671
$12,330
$46,950
--%
$59,280
2018
$6,529
$12,330
$46,950
--%
$59,280
2017
$6,386
$12,330
$46,950
--%
$59,280
2016
$6,253
$12,330
$46,950
--%
$59,280
2014
$6,025
$12,330
$46,950
--%
$59,280
2013
$5,849
$12,330
$46,950
--%
$59,280

Average Home Price in 15642
Nearby Properties
Zip Code
Price
Bed
Bath
Sqft
Lot
Sold Date
$690,973
$690,973
-- Beds
-- Baths
3,040 Sqft
33,757 Lot (sqft)
Sold 07/31/2026
$625,553
$625,553
-- Beds
-- Baths
2,750 Sqft
21,875 Lot (sqft)
Sold 10/26/2026
$610,000
$610,000
4 Beds
4 Baths
2,522 Sqft
10,754 Lot (sqft)
Sold 10/26/2026
$669,900
$669,900
4 Beds
2.5 Baths
2,894 Sqft
36,456 Lot (sqft)
Sold 10/13/2026
$584,350
$584,350
3 Beds
3 Baths
2,400 Sqft
17,572 Lot (sqft)
Sold 10/27/2026
$585,000
$585,000
4 Beds
2 Baths
2,370 Sqft
23,311 Lot (sqft)
Sold 10/27/2026
$660,000
$660,000
-- Beds
-- Baths
2,958 Sqft
31,373 Lot (sqft)
Sold 10/27/2026