
Member Features
Find Real Estate Bargain!
Full foreclosure details
Home value, equity and ownership info
Find homes priced below market
Get full access with a FREE Account
Already a member?
$525,000
Listing Price4beds
3baths
2,405sqft
9,235sqft lot
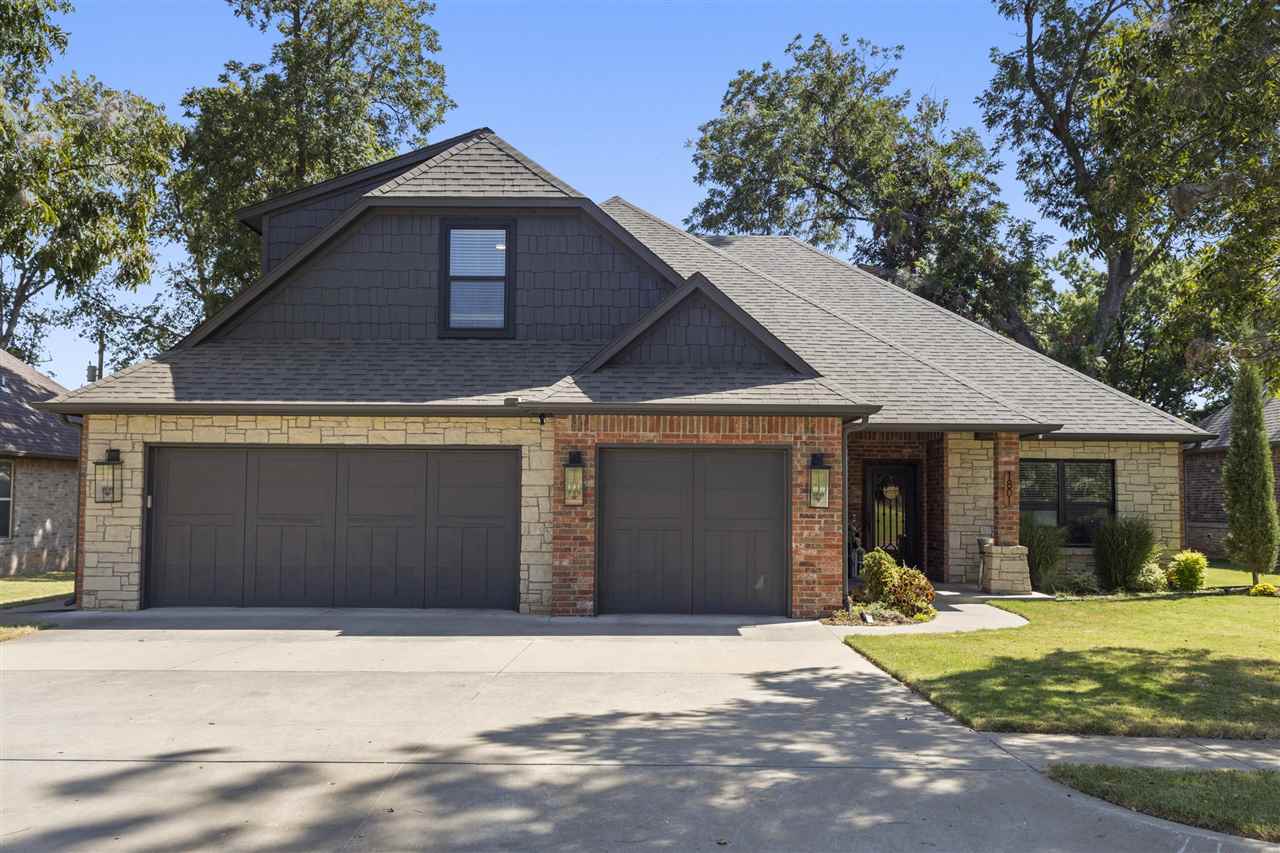
1801 S Ashton Ave, Stillwater, OK 74074
Member Features
Find Real Estate Bargain!
Full foreclosure details
Home value, equity and ownership info
Find homes priced below market
Get full access with a FREE Account
Already a member?
For Sale
Off Market
Home type
Price / sqft
Year built
Home Details
This stunning four-bedroom, three-bathroom residence, complete with an office, is located in the Berry Creek addition and is nothing short of a showstopper! Experience the beauty of this homes elegant design throughout. The hardwood flooring, new crown molding, quartz countertops, a neutral color palette, custom window treatments, high ceilings, stylish light fixtures/ceiling fans, and an exceptional floor plan elevate this home to a class of its own. Delight in the enhanced kitchen that seamlessly connects to the living room. The premium cabinetry, commercial vent hood, walk-in pantry, stainless steel appliances, quartz countertops, and inviting eat-at bar beautifully complement the living room's striking fireplace. The large primary suite is impressive with its upgraded LED mirrors, dual vanities, a soaking tub, a walk-in shower, and a spacious closet. The split floor plan features two guest bedrooms situated on the opposite side of the home, with a full bathroom conveniently placed between them. Each bedroom includes spacious closets, and there is an additional bedroom along with another full bathroom located upstairs. The beauty of this home continues to the outside. The new saltwater pool is a standout feature, boasting meticulous details, a smart pool system, fountains, and enchanting lighting. The large covered patio does not disappoint with a newly installed remote-controlled screen for added privacy. The fresh exterior paint, upgraded outdoor lighting, front and
Interior Details
2405
4
3
Has Heating:
Yes
Heating Type:
Central
Has Cooling:
Yes
Cooling Type:
Central
Has Fuel:
No
Fuel Type:
N/A
Has Basement:
No
Basement Type:
N/A
Has Flooring:
No
Flooring Type:
N/A
Has Fireplace:
Yes
Fireplace Type:
N/A
Property Details
9235
No
No
Type:
Garage, Built-in
Location:
N/A
Status:
N/A
Number of Spaces:
3
No
No
No
No
No
No
No
Construction Details
N/A
Aluminum Siding
N/A
Hip
Composition Shingle
Tax History
Year
Amount
Land
Improvement
Percent Change
Assessment
2019
$4,149
$6,954
$33,539
--%
$40,493
2019
$4,149
$6,954
$33,996
--%
$40,950
2018
$4,143
$6,954
$33,996
--%
$40,950
2016
$37
$363
$0
--%
$363
2016
$37
$363
$0
--%
$363
2013
$38
$363
$0
--%
$363
2013
$38
$363
$0
--%
$363

Average Home Price in 74074
Nearby Properties
Zip Code
Price
Bed
Bath
Sqft
Lot
Sold Date
$544,554
4 Beds
4 Baths
2,763 Sqft
9,168 Lot (sqft)
Sold 07/07/2026
$530,277
$530,277
4 Beds
3 Baths
2,755 Sqft
13,865 Lot (sqft)
Sold 07/07/2026
$436,312
$436,312
3 Beds
2.5 Baths
2,303 Sqft
4,748 Lot (sqft)
Sold 06/03/2026
$500,335
4 Beds
3 Baths
2,629 Sqft
9,132 Lot (sqft)
Sold 05/26/2026
$425,000
$425,000
3 Beds
3 Baths
2,557 Sqft
21,480 Lot (sqft)
Sold 10/13/2026
$500,000
$500,000
4 Beds
4 Baths
2,646 Sqft
10,332 Lot (sqft)
Sold 10/05/2026
$525,000
$525,000
4 Beds
3 Baths
2,405 Sqft
9,235 Lot (sqft)
Sold 07/10/2025
$512,000
3 Beds
4 Baths
2,682 Sqft
8,798 Lot (sqft)
Sold 10/26/2026
$305,929
$305,929
4 Beds
2 Baths
2,121 Sqft
12,321 Lot (sqft)
Sold 10/26/2026





