
Member Features
Find Real Estate Bargain!
Full foreclosure details
Home value, equity and ownership info
Find homes priced below market
Get full access with a FREE Account
Already a member?
$500,000
Listing Price4beds
4baths
2,646sqft
10,332sqft lot
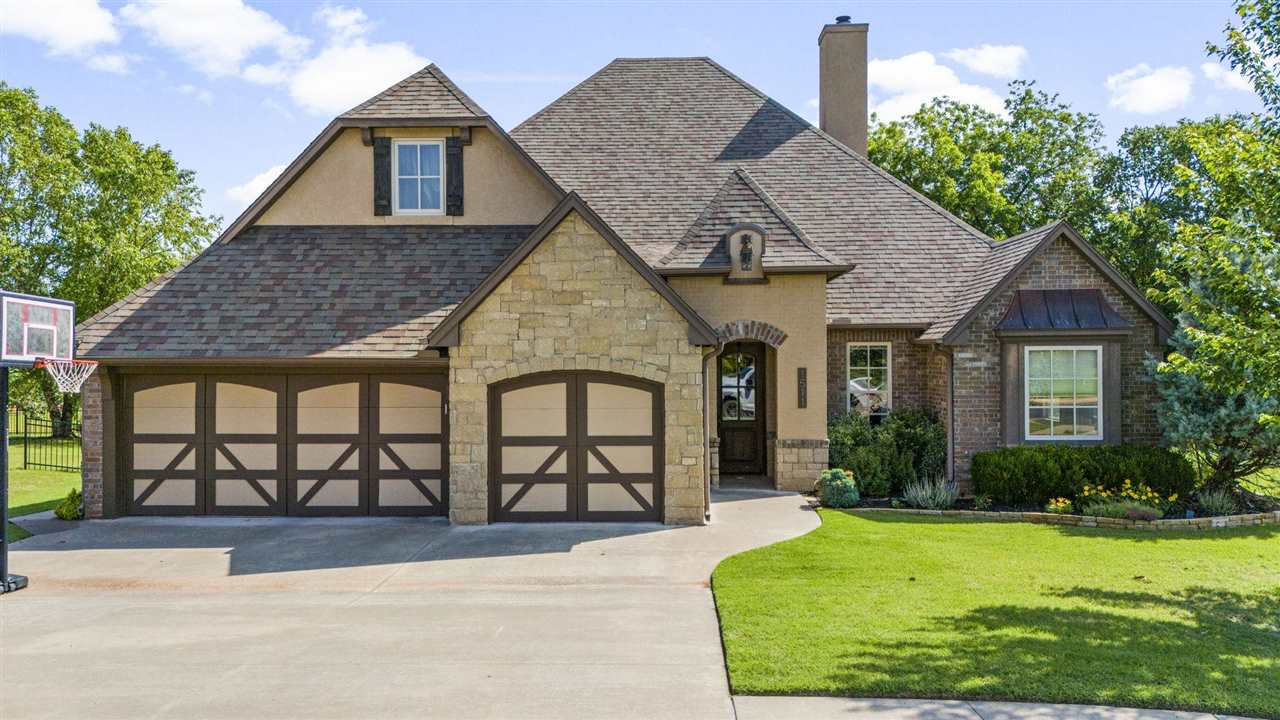
1511 S Ashton Ave, Stillwater, OK 74074
Member Features
Find Real Estate Bargain!
Full foreclosure details
Home value, equity and ownership info
Find homes priced below market
Get full access with a FREE Account
Already a member?
For Sale
Off Market
Home type
Price / sqft
Year built
Home Details
Serene green space views and sense of privacy is a rare find in Stillwater's sought after Berry Creek neighborhood. Yet here you are! This stunning Greg Avery built home is situated on a hard to find premium lot. The captivating exterior features a refined combination of brick, stucco, and rock. The quality craftsmanship is evident throughout, as you step inside hardwood floors expand the entry to the open living area, you will notice the soaring ceilings, and tall windows that create an inviting sun filled space. The living room, centered around a cozy fireplace, flows seamlessly into the heart of the home. The kitchen is equipped with center island, stunning granite countertops, beautiful tile backsplash, and top-of-the-line stainless steel appliances, perfect for culinary enthusiasts and entertainers alike. Enjoy the large, covered patio accessible from the living area, equipped with canned lighting, ceiling fan, and gas grill hook-up, an ideal spot for outdoor entertaining and relaxation. The private master suite is a true retreat, featuring a spacious bedroom, a large walk-in closet, and an adjoining master bath with luxurious finishes. For added convenience, the master closet connects directly to the laundry room, streamlining your daily routine. Adjacent to the laundry is a convenient built-in desk alcove, offering a hidden workspace just off the entry, a nice addition for those who work from home or need a dedicated study area. All bedrooms are thoughtfully situa
Interior Details
2646
4
4
Has Heating:
Yes
Heating Type:
Central
Has Cooling:
Yes
Cooling Type:
Central
Has Fuel:
No
Fuel Type:
N/A
Has Basement:
No
Basement Type:
N/A
Has Flooring:
No
Flooring Type:
N/A
Has Fireplace:
Yes
Fireplace Type:
N/A
Property Details
10332
No
No
Type:
Mixed
Location:
N/A
Status:
N/A
Number of Spaces:
6
No
No
No
No
No
No
No
Construction Details
N/A
Aluminum Siding
N/A
Hip
Composition Shingle
Tax History
Year
Amount
Land
Improvement
Percent Change
Assessment
2019
$4,441
$6,954
$38,151
--%
$45,105
2019
$4,441
$6,882
$37,943
--%
$44,825
2018
$4,302
$6,681
$36,838
--%
$43,519
2017
$4,166
$6,954
$35,298
--%
$42,252
2016
$3,843
$6,954
$31,300
--%
$38,254
2013
$38
$363
$0
--%
$363
2013
$38
$363
$0
--%
$363

Average Home Price in 74074
Nearby Properties
Zip Code
Price
Bed
Bath
Sqft
Lot
Sold Date
$530,277
$530,277
4 Beds
3 Baths
2,755 Sqft
13,865 Lot (sqft)
Sold 07/07/2026
$544,554
4 Beds
4 Baths
2,763 Sqft
9,168 Lot (sqft)
Sold 07/07/2026
$569,309
3 Beds
3 Baths
2,902 Sqft
10,518 Lot (sqft)
Sold 07/07/2026
$436,312
$436,312
3 Beds
2.5 Baths
2,303 Sqft
4,748 Lot (sqft)
Sold 06/03/2026
$500,335
4 Beds
3 Baths
2,629 Sqft
9,132 Lot (sqft)
Sold 05/26/2026
$459,454
2 Beds
2.5 Baths
2,341 Sqft
5,022 Lot (sqft)
Sold 10/06/2026
$425,000
$425,000
3 Beds
3 Baths
2,557 Sqft
21,480 Lot (sqft)
Sold 10/05/2026
$501,724
4 Beds
3 Baths
2,399 Sqft
5,213 Lot (sqft)
Sold 10/06/2026
$512,000
3 Beds
4 Baths
2,682 Sqft
8,798 Lot (sqft)
Sold 10/05/2026




