Member Features
Find Real Estate Bargain!
Full foreclosure details
Home value, equity and ownership info
Find homes priced below market
Get full access with a FREE Account
Already a member?
$450,000
Listing Price4beds
2baths
2,295sqft
14,305sqft lot
4015 Ashridge Dr, Louisville, KY 40241
Member Features
Find Real Estate Bargain!
Full foreclosure details
Home value, equity and ownership info
Find homes priced below market
Get full access with a FREE Account
Already a member?
For Sale
New Listing
Off Market
Home type
Price / sqft
Year built
Home Details
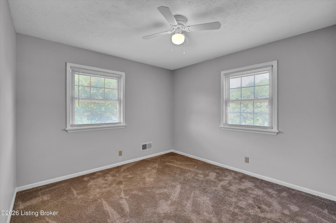
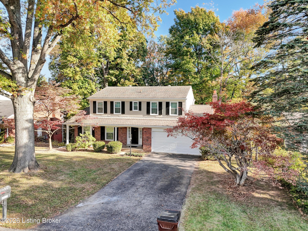
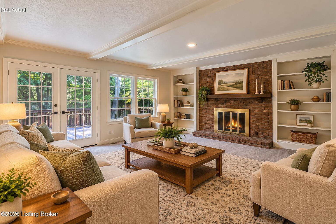
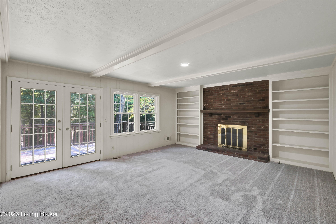
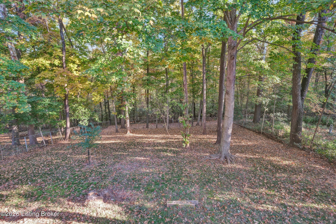
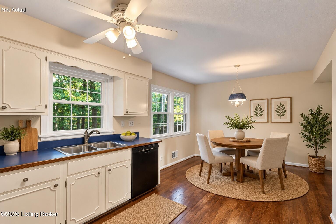
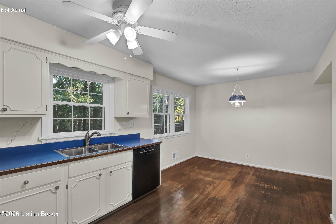
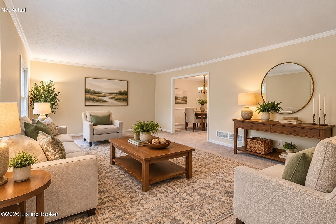
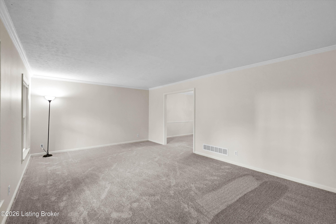
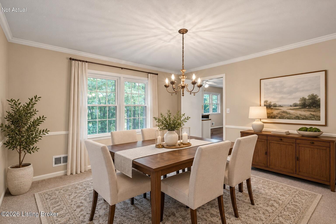
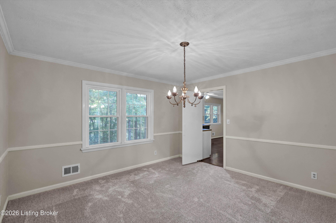
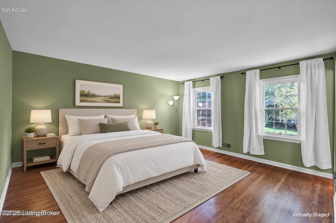
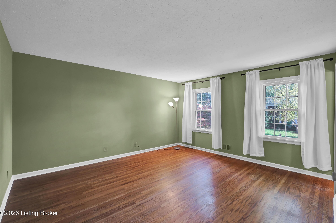
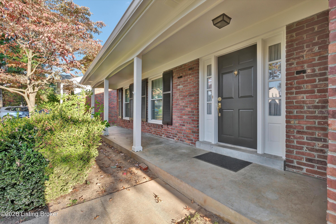
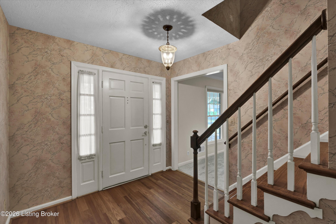
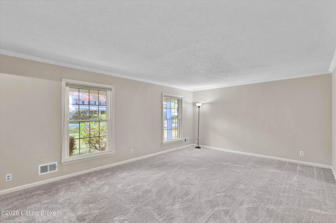
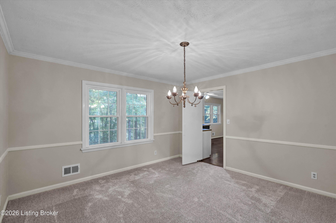
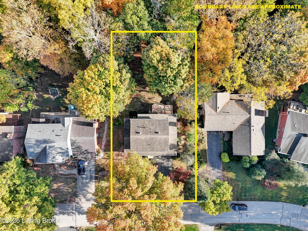
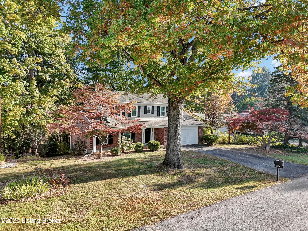
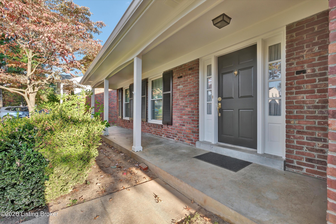
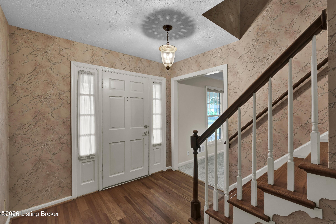
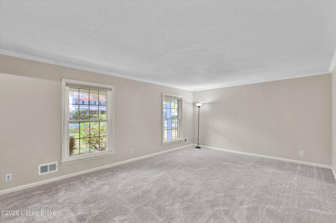
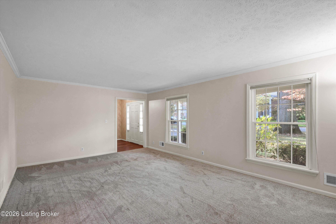
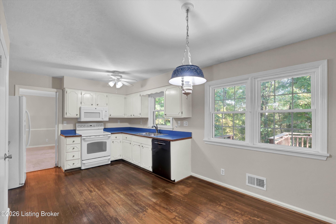
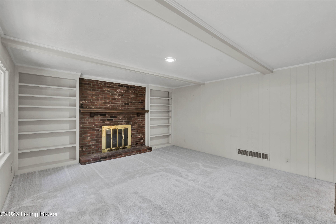
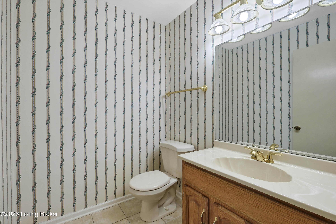
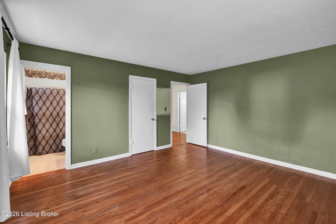
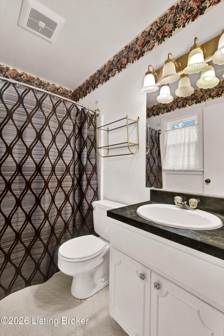
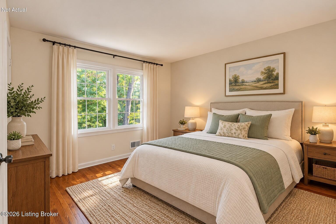
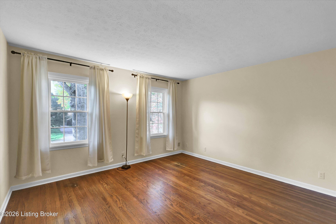
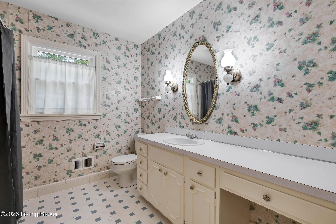
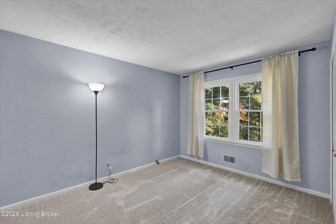
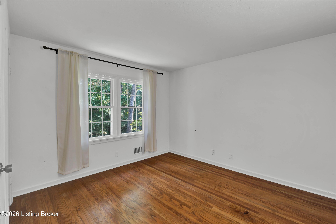
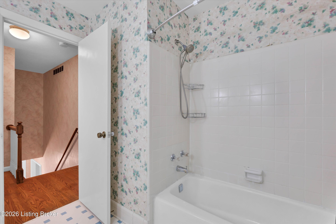
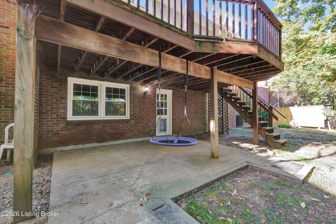
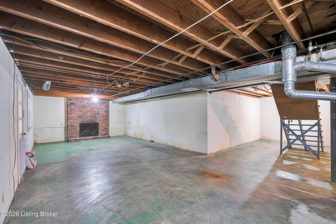
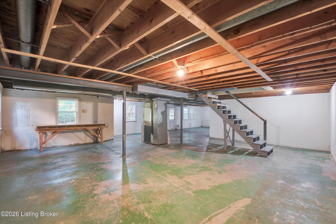
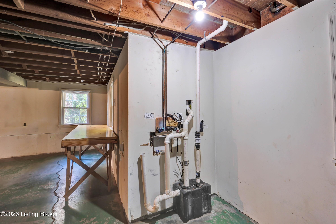
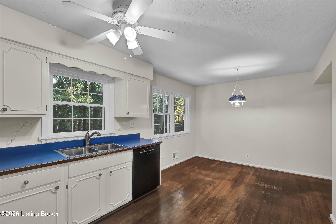
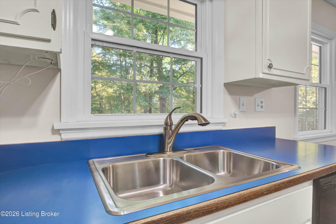
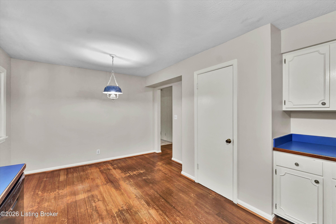
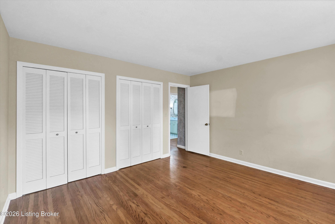
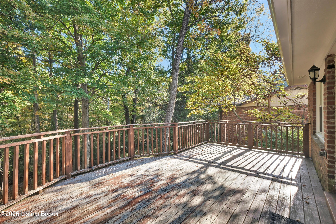
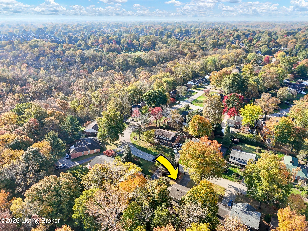
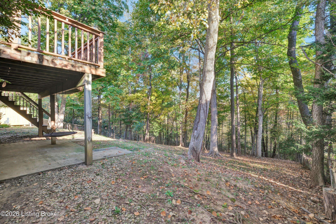
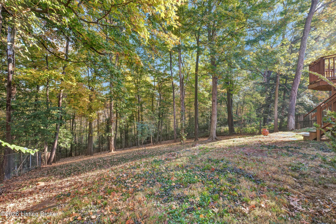
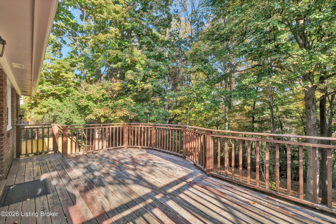
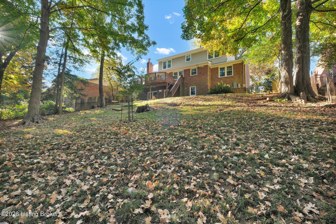
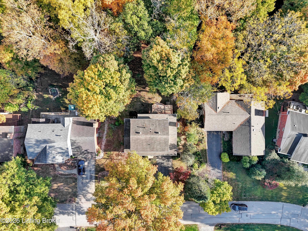
New triple-pane windows, fresh interior and exterior paint, and brand-new carpet that has never been lived on welcome you to this 4-bedroom, 2.5-bath home offering 2,295 square feet of above-grade living space in Brownsboro Farm, just off Brownsboro Road. Separate living and family rooms provide flexibility for everyday living and entertainment, complemented by a formal dining room and eat-in kitchen. The family room features a brick gas-log fireplace, built-in shelving, and French doors opening to the deck overlooking the wooded backyard. Take time and enjoy the covered front porch. The unfinished walkout basement offers full-size windows, direct backyard access, a second fireplace, and space for storage, hobbies, or future finishing. The fully fenced backyard a rear gate providing access to a neighborhood trailhead leading toward a creek. The trailhead and creek are outside the property boundaries. Additional updates include new gutters, a furnace and water heater approximately three years old, and a new opener for the attached two-car garage. Enjoy Brownboro Farm's 11- acre community park with walking paths, a playground, tennis/pickleball court, community center, and pool. Pool use requires annual registration and a separate usage fee. Established surroundings, recent updates, and nearby outdoor recreation make this home an inviting opportunity.
Interior Details
2295
4
2
Has Heating:
Yes
Heating Type:
Central
Has Cooling:
Yes
Cooling Type:
Central
Has Fuel:
No
Fuel Type:
N/A
Has Basement:
No
Basement Type:
Finished
Has Flooring:
No
Flooring Type:
Covered
Has Fireplace:
Yes
Fireplace Type:
N/A
Property Details
14305
No
No
Type:
Garage, Attached
Location:
N/A
Status:
N/A
Number of Spaces:
2
N/A
N/A
N/A
N/A
N/A
N/A
N/A
Construction Details
Conventional
Wood Siding
N/A
Gable
Composition Shingle
Tax History
Year
Amount
Land
Improvement
Percent Change
Assessment
2019
$2,806
$49,000
$238,920
--%
$287,920
2019
$2,806
$49,000
$238,920
--%
$287,920
2018
$2,679
$49,000
$238,920
--%
$287,920
2017
$2,627
$49,000
$238,920
--%
$287,920
2016
$2,647
$49,000
$238,920
--%
$287,920
2014
$2,080
$35,000
$197,770
--%
$232,770
2013
$2,080
$35,000
$197,770
--%
$232,770
2012
$2,082
$35,000
$197,770
--%
$232,770

Average Home Price in 40241
Nearby Properties
Zip Code
Price
Bed
Bath
Sqft
Lot
Sold Date
$501,637
2 Beds
2.5 Baths
2,278 Sqft
11,117 Lot (sqft)
Sold 10/06/2026
$479,787
2 Beds
2.5 Baths
2,514 Sqft
12,441 Lot (sqft)
Sold 10/27/2026
$477,767
2 Beds
2.5 Baths
2,520 Sqft
11,417 Lot (sqft)
Sold 10/27/2026
$520,885
-- Beds
2 Baths
1,977 Sqft
18,182 Lot (sqft)
Sold 10/27/2026
$450,000
4 Beds
2 Baths
2,295 Sqft
14,305 Lot (sqft)
Sold 10/29/2026
$520,000
4 Beds
2 Baths
2,079 Sqft
15,246 Lot (sqft)
Sold 10/26/2026
$520,302
2 Beds
2.5 Baths
2,304 Sqft
10,125 Lot (sqft)
Sold 10/27/2026
$439,257
$439,257
2 Beds
2.5 Baths
2,160 Sqft
11,757 Lot (sqft)
Sold 10/27/2026
$724,900
3 Beds
4 Baths
2,585 Sqft
8,250 Lot (sqft)
Sold 10/13/2026