Member Features
Find Real Estate Bargain!
Full foreclosure details
Home value, equity and ownership info
Find homes priced below market
Get full access with a FREE Account
Already a member?
$969,000
Listing Price4beds
3.5baths
2,650sqft
5,937sqft lot
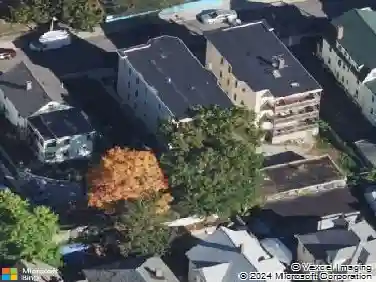
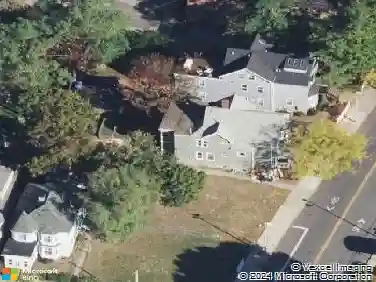
156 Ashmont St, Dorchester Center, MA 02124
Member Features
Find Real Estate Bargain!
Full foreclosure details
Home value, equity and ownership info
Find homes priced below market
Get full access with a FREE Account
Already a member?
For Sale
Off Market
Home type
Price / sqft
Year built
Home Details
156 Ashmont St. blends classic charm with modern updates in one of Bostons most vibrant neighborhoods. This beautifully maintained home features sun-filled living spaces, hardwood floors, and a thoughtfully designed layout ideal for everyday living and entertaining. The updated kitchen offers stylish finishes and ample storage, while spacious bedrooms provide comfort and flexibility for todays lifestyle. Two private en suite bedrooms provide exceptional versatility - including a primary suite on the main bedroom level and an expansive top-floor suite occupying the entire upper level. Enjoy renovated baths, efficient systems, and inviting outdoor space perfect for relaxing or hosting. Located literally right around the corner from the Ashmont T Station, this move-in ready home offers unbeatable convenience with easy access to restaurants, shops, parks, and downtown Boston
Interior Details
2650
4
3.5
Has Heating:
Yes
Heating Type:
Forced Air With Air Conditioning
Has Cooling:
Yes
Cooling Type:
N/A
Has Fuel:
No
Fuel Type:
N/A
Has Basement:
No
Basement Type:
No Basement
Has Flooring:
No
Flooring Type:
N/A
Has Fireplace:
Yes
Fireplace Type:
N/A
Property Details
5937
No
No
Type:
N/A
Location:
N/A
Status:
N/A
Number of Spaces:
N/A
N/A
N/A
N/A
N/A
N/A
N/A
N/A
Construction Details
Colonial
Aluminum/vinyl
N/A
Gable
Asphalt
Tax History
Year
Amount
Land
Improvement
Percent Change
Assessment
2020
$5,016
$144,300
$330,700
--%
$475,000
2019
$4,520
$140,500
$288,300
--%
$428,800
2018
$4,280
$140,500
$267,900
--%
$408,400
2017
$4,325
$140,500
$267,900
--%
$408,400
2016
$4,238
$140,500
$244,800
--%
$385,300
2014
$3,550
$104,600
$177,600
--%
$282,200
2013
$3,708
$104,600
$177,600
--%
$282,200

Average Home Price in 02124
Nearby Properties
Zip Code
Price
Bed
Bath
Sqft
Lot
Sold Date
$1,242,816
$1,242,816
5 Beds
2.5 Baths
3,032 Sqft
7,500 Lot (sqft)
Sold 10/27/2026
$949,900
4 Beds
1.5 Baths
2,805 Sqft
3,839 Lot (sqft)
Sold 10/27/2026
$1,287,251
$1,287,251
4 Beds
3 Baths
2,316 Sqft
6,997 Lot (sqft)
Sold 10/26/2026
$960,000
5 Beds
3 Baths
2,500 Sqft
6,120 Lot (sqft)
Sold 10/26/2026
$1,299,900
$1,299,900
5 Beds
3.5 Baths
2,709 Sqft
7,485 Lot (sqft)
Sold 10/26/2026
$706,155
5 Beds
2 Baths
2,256 Sqft
3,052 Lot (sqft)
Sold 10/26/2026
$1,225,000
$1,225,000
5 Beds
1.5 Baths
2,700 Sqft
3,876 Lot (sqft)
Sold 10/26/2026
$969,000
4 Beds
3.5 Baths
2,650 Sqft
5,937 Lot (sqft)
Sold 10/26/2026