Member Features
Find Real Estate Bargain!
Full foreclosure details
Home value, equity and ownership info
Find homes priced below market
Get full access with a FREE Account
Already a member?
$745,000
Listing Price3beds
2baths
1,881sqft
4,118sqft lot
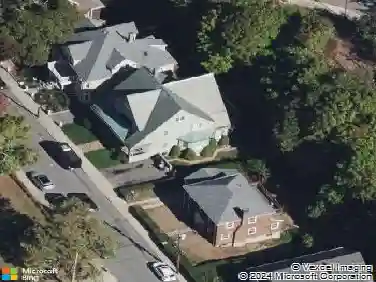
4 Ashmont Park, Dorchester Center, MA 02124
Member Features
Find Real Estate Bargain!
Full foreclosure details
Home value, equity and ownership info
Find homes priced below market
Get full access with a FREE Account
Already a member?
For Sale
Off Market
Home type
Price / sqft
Year built
Home Details
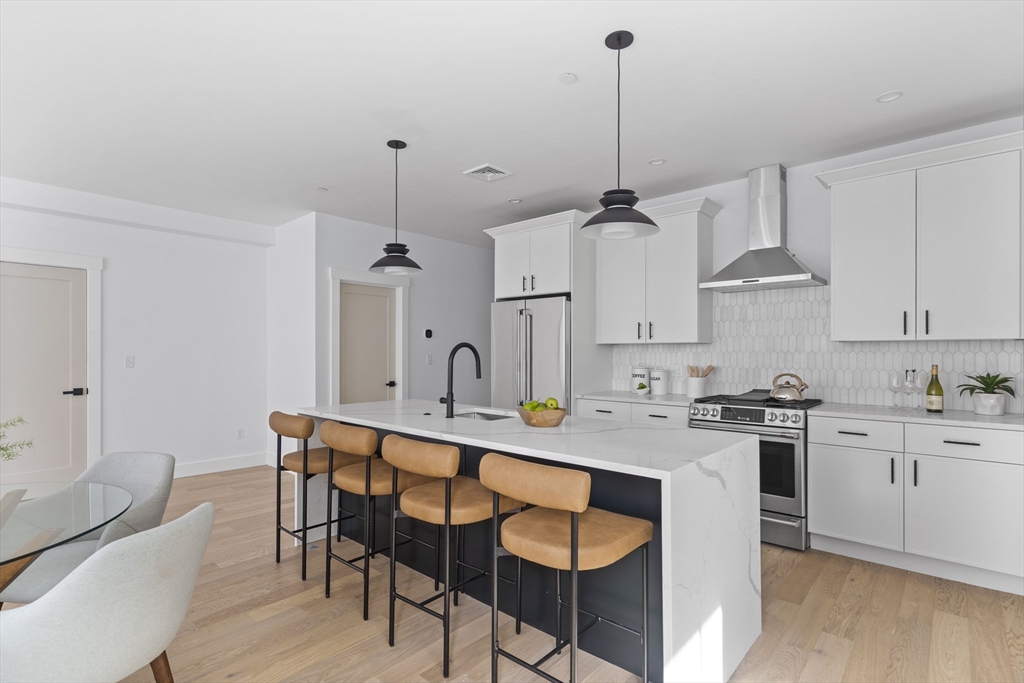
LAST UNIT AVAILABLE! Welcome to 4 Ashmont Park, Ashmont's newest project by a beloved local developer, where you can find top-of-the-line finishes that elevate everyday living to an extraordinary experience. Enter your open and airy kitchen and living space, ready for quiet nights in or hosting your next dinner party. Find two large guest bedrooms and full bath with ample storage down the hall on the left and a private, serene primary bedroom w/ massive walk-in closet and en-suite bathroom on the right. Every detail has been carefully considered to perfectly marry style and functionality from the sleek, contemporary design to the high-end fixtures and appliances. Convenience is paramount with a dedicated parking space and the Red Line just a short distance away to take you directly downtown. Located on a quiet side street but close to it all - neighborhood features numerous restaurants, nearby grocery stores and so much more.
Interior Details
1881
3
2
Has Heating:
Yes
Heating Type:
Forced Air With Air Conditioning
Has Cooling:
Yes
Cooling Type:
N/A
Has Fuel:
No
Fuel Type:
N/A
Has Basement:
No
Basement Type:
No Basement
Has Flooring:
No
Flooring Type:
N/A
Has Fireplace:
Yes
Fireplace Type:
N/A
Property Details
4118
No
No
Type:
N/A
Location:
N/A
Status:
N/A
Number of Spaces:
N/A
N/A
N/A
N/A
N/A
N/A
N/A
N/A
Construction Details
Other
Aluminum/vinyl
N/A
Flat
Other (not Classified)
Tax History
Year
Amount
Land
Improvement
Percent Change
Assessment
2020
$5,245
$173,300
$323,400
--%
$496,700
2019
$4,845
$139,000
$320,700
--%
$459,700
2018
$4,501
$139,000
$290,500
--%
$429,500
2017
$4,414
$139,000
$277,800
--%
$416,800
2016
$4,366
$139,000
$257,900
--%
$396,900
2014
$3,465
$106,400
$169,000
--%
$275,400
2013
$3,619
$106,400
$169,000
--%
$275,400

Average Home Price in 02124
Nearby Properties
Zip Code
Price
Bed
Bath
Sqft
Lot
Sold Date
$745,000
3 Beds
2 Baths
1,881 Sqft
4,118 Lot (sqft)
Sold 09/29/2026