Member Features
Find Real Estate Bargain!
Full foreclosure details
Home value, equity and ownership info
Find homes priced below market
Get full access with a FREE Account
Already a member?
$1,531,249
Listing Price3beds
3.5baths
4,383sqft
10,334sqft lot
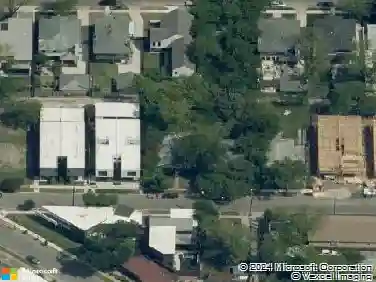
7 Ashmere Ct, Dallas, TX 75225
Member Features
Find Real Estate Bargain!
Full foreclosure details
Home value, equity and ownership info
Find homes priced below market
Get full access with a FREE Account
Already a member?
For Sale
Off Market
Home type
Price / sqft
Year built
Home Details
An exceptional opportunity for minimal renovation in the desirable newer section of Glen Lakes, this spacious traditional-style home offers an elevator, a luxurious downstairs master en-suite with separate his-and-her bath areas, two large walk-in closets, a sterling closet, and abundant storage throughout.nnThe home features freshly painted kitchen and den, cathedral ceilings, and beautiful hardwood floors that enhance the expansive living and dining areas. The den includes built-in media cabinetry and a projector, creating the perfect space for seamless entertainment.nUpstairs, a versatile loft with a built-in desk provides flexible living space, accompanied by an additional bedroom with a full bathroom. Step outside to enjoy the covered patio equipped with a built-in grill and mini fridge, all situated on a low-maintenance lot.nnResidents of Glen Lakes enjoy access to outstanding community amenities, including a pool, walking trails, pickleball courts, and a gated entrance.
Interior Details
4383
3
3.5
Has Heating:
Yes
Heating Type:
Central
Has Cooling:
Yes
Cooling Type:
Central
Has Fuel:
Yes
Fuel Type:
Gas
Has Basement:
No
Basement Type:
No Basement
Has Flooring:
No
Flooring Type:
N/A
Has Fireplace:
Yes
Fireplace Type:
N/A
Property Details
10334
Yes
Yes
Type:
Garage, Attached
Location:
N/A
Status:
N/A
Number of Spaces:
2
N/A
N/A
N/A
N/A
N/A
N/A
N/A
Construction Details
N/A
Brick Veneer
N/A
Hip
Composition Shingle
Tax History
Year
Amount
Land
Improvement
Percent Change
Assessment
0
$0
$434,030
$780,970
--%
$1,215,000
0
$0
$434,030
$821,970
--%
$1,256,000
2018
$32,135
$434,030
$695,410
--%
$1,129,440
2017
$32,749
$434,030
$770,330
--%
$1,204,360
2016
$30,204
$434,030
$676,730
--%
$1,110,760
2014
$25,553
$434,030
$500,970
--%
$935,000
2013
$22,492
$310,020
$516,040
--%
$826,060

Average Home Price in 75225